3807 Wild Flower Lane, Nevada, TX 75173
- 4 beds |
- 3 baths |
- 3,205 sqft
 Single-Family Home
  Built in 2017
  1.02acre lot
 3 car garage
  $207/sqft
  Listed 1 month ago
Property Description
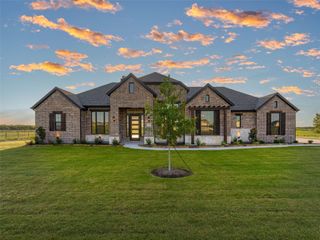
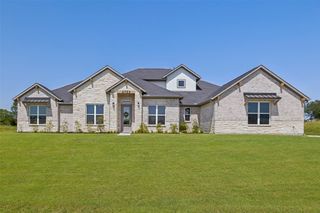
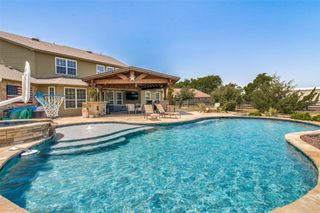
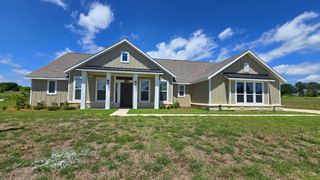
Tucked inside a gated community just minutes from Lake Lavon, 3807 Wild Flower is where space, privacy, and effortless indoor-outdoor living come together. Built in 2017 and set on a fully fenced acre, this 4-bedroom plus dedicated office home offers 3,205 square feet designed for both everyday living and entertaining. A vaulted living room with fireplace anchors the main level, while the primary suite overlooks the pool and features a generous walk-in closet. A second downstairs bedroom and private office add flexibility, while upstairs, two additional bedrooms are complemented by a dedicated media room and second living area. The updated kitchen with refreshed countertops flows naturally into the heart of the home, but the backyard is the true destination. A sparkling pool with waterfall, outdoor firepit, multiple seating areas, and raised garden beds create a setting made for long Texas afternoons and evenings outside. A walk-in laundry room, 3-car garage, and built-in Tesla chargers round out the home. Gated, private, and close to Lake Lavon, this is one acre you’ll want to call your own. Assumable 2.75% rate.
- Listing Status:
- Active
- Data Last Updated:
- October 13, 2026 at 6:22PM
- Listing Office:
- Compass RE Texas, LLC. : 214-814-8100
- Listing Agent:
- Jacob Stevenson :
- Contact:
- 469-367-2655
- MLS ID:
- 21374164

- General: DeckGardenLighting
- Style: TraditionalDetached
- Pool: GuniteIn GroundPool
- Parking: DrivewayElectric Vehicle Charging Station(s)Garage Faces Front
- Roofing: Composition
- General: Brick2Slab
- HOA Amenities: Maintenance Grounds762.0Annually
- Originating MLS: NTR_NTREIS
- School District: Community ISD
- County: Collin
- Zoning: ESTATES OF LAKESHORE PHASE I THE (GCN)BLK CR969900C00901
- Fencing: FencedWrought Iron
- Utilities: Natural Gas AvailableSeptic AvailableWater AvailableCable Available
- Water: Public
- Sewer: Septic Tank
- Source: NTR_NTREIS
This listing courtesy of Jacob Stevenson , Compass RE Texas, LLC.
Monthly Payment
- Principal & Interest $
- Property Taxes $
- Home Insurance $
- VA Funding Fee $