395 Pecan Court, Nevada, TX 75173
- 4 beds |
- 3 baths |
- 2,982 sqft
 Single-Family Home
  Built in 2008
  1acre lot
 8 car garage
  $228/sqft
  Listed 2 months ago
Property Description
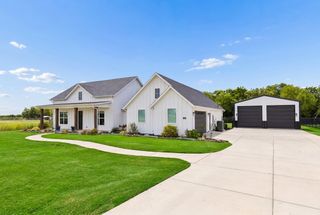
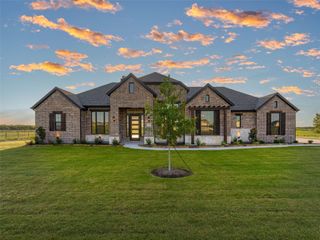
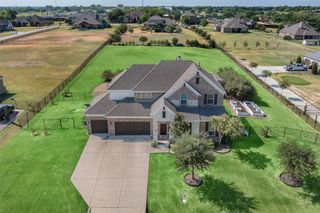
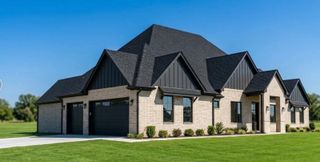
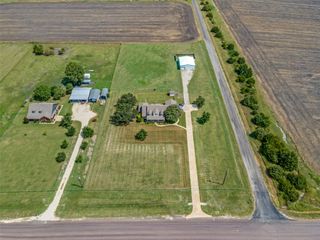
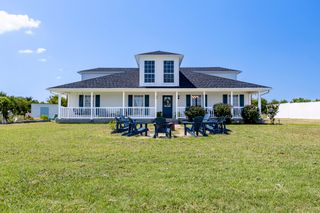
This fantastic property offers endless possibilities, with fresh paint, hardwood floors, and a roomy 3,000 sq ft layout that includes 4 bedrooms, 2.5 baths, 3 spacious living areas, 2 dining rooms, and an office—perfect for both unwinding and entertaining. Outside, enjoy a heated inground gunite pool and spa, plus a covered patio complete with an outdoor kitchen, bar, and lounge. The impressive workshop boasts a 40ft x 40ft engineered steel building featuring a 30ft x 40ft workspace, 2-inch closed-cell insulation, inner wood framing, and three-fourths inch plywood-finished walls. Comfort and convenience come together with independent 200-amp electric service, double-paned windows, insulated doors, two insulated garage doors, and a 2-ton mini-split heat pump with remote. Stained and sealed concrete floors pair beautifully with the Sherwin-Williams Tricorn Black ceiling, and two 220 outlets add extra utility. All set on one acre with no HOA—ideal for hobbies, collections, and gatherings! Close to shopping, schools, and entertainment, with fishing, boating, and camping nearby at Lake Lavon and Lake Ray Hubbard. Some photos may be digitally enhanced.
- Listing Status:
- Active
- Data Last Updated:
- October 13, 2026 at 7:21PM
- Listing Office:
- Fathom Realty LLC : 888-455-6040
- Listing Agent:
- Janine Brissie :
- Contact:
- 888-455-6040
- MLS ID:
- 21327855

- General: Fire PitLightingOutdoor GrillOutdoor KitchenOutdoor Living AreaOtherRain GuttersStorageSecond GarageGarage(s)OutbuildingOutdoor KitchenRV/Boat StorageWorkshopHot Tub
- Style: TraditionalDetached
- Other Structures: Second GarageGarage(s)OutbuildingOutdoor KitchenRV/Boat StorageWorkshop
- Pool: FencedGuniteHeatedIn GroundPoolWaterfallWater Feature
- Parking: Additional ParkingCoveredDrivewayGarage Faces FrontGarageGarage Door OpenerHeated GarageWorkshop in GarageBoatRV Access/Parking
- Roofing: Composition
- Windows: Window Coverings
- General: BrickWood Siding2Slab
- Road/Access: All Weather Road
- Originating MLS: NTR_NTREIS
- School District: Community ISD
- County: Collin
- Zoning: OAK BEND ESTATES (CNV)LOT 24; REPLATR857900002401
- Fencing: FencedWrought Iron
- Utilities: Natural Gas AvailableSeptic AvailableSeparate MetersWater AvailableCable Available
- Water: Public
- Sewer: Aerobic Septic
- Source: NTR_NTREIS
This listing courtesy of Janine Brissie , Fathom Realty LLC
Monthly Payment
- Principal & Interest $
- Property Taxes $
- Home Insurance $
- VA Funding Fee $