1306 DECANTER DR, New Braunfels, TX 78132
- 4 beds |
- 4 baths |
- 4,297 sqft
 Single-Family Home
  Built in 2022
  1acre lot
 —— car garage
  $268/sqft
  Listed 1 month ago
Property Description
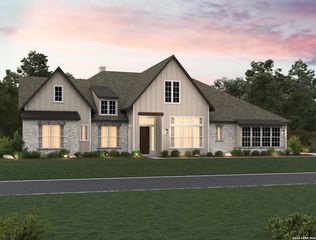
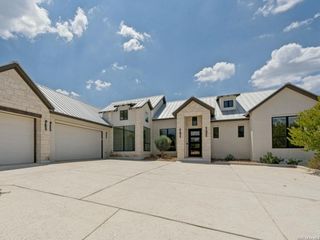
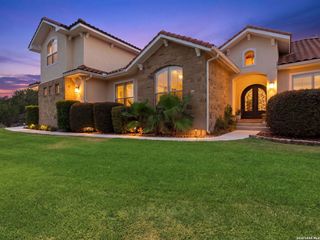
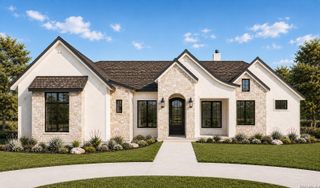
Nestled in the highly coveted Vintage Oaks at the Vineyard, this 4 bedroom, 3.5 bath Perry home is now available. Four-car oversized garage, 20 ft. plus ceilings, and an 8-car driveway - any car enthusiasts dream. Large front porch leads to a rotunda entry with a 14-foot ceiling framed by the home office and formal dining room. Spacious family room with wood-mantel fireplace features a sliding glass door overlooking the backyard, and opens to the breakfast area and kitchen. Kitchen includes an island with built-in seating space, two built-in ovens, stainless steel appliances, a walk-in pantry, and a Butler's pantry. Game room with French door entry just off the family room. Private primary suite with a curved wall of windows. Primary bath includes a garden tub, separate glass-enclosed shower, dual vanities, linen closet, and two large walk-in closets. Utility room has access through the primary closet for added convenience. Guest bedroom suite with walk-in closet and full bath. Two generously sized secondary bedrooms share a Hollywood bath. Extended covered patio leads to a fully-fenced backyard. Mud room conveniently located just off the garage. Neighborhood amenities include resort-style pools, a fitness center, walking trails, sport courts, and a clubhouse. Schedule your private tour soon!
- Listing Status:
- Active
- Date Added:
- September 8, 2026
- Data Last Updated:
- October 13, 2026 at 1:51PM
- Listing Office:
- Uprise Real Estate Partners : (210) 343-2295
- Listing Agent:
- Matthew Morales : (210) 232-7275
- MLS ID:
- 2014872
- General: Stone/RockStucco
- Style: One StoryTexas Hill Country
- Pool: None
- Roofing: Composition
- Windows: Some Remain
- General: OneSlab
- HOA Amenities: PoolTennisClubhousePark/PlaygroundJogging Trails800.0Annually
- School District: Comal
- County: Comal
- Zoning: VINTAGE OAKS AT THE VINEYARD - SECTION 23LOT 151BLOCK 1560163015100
- Water: Water SystemSeptic
This listing courtesy of Matthew Morales , Uprise Real Estate Partners
Monthly Payment
- Principal & Interest $
- Property Taxes $
- Home Insurance $
- VA Funding Fee $