23971 Arrowhead Point, New Caney, TX 77357
- 4 beds |
- 4 baths |
- 2,660 sqft
 Single-Family Home
  Built in 1999
  2.12acre lot
 4 car garage
  $229/sqft
  Listed 2 months ago
Property Description
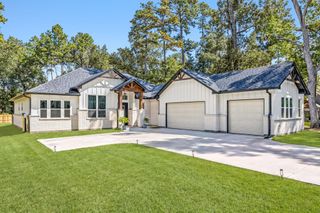
Escape to your own private retreat with this beautiful 4-bedroom, 3.5-bath home set on over 2 peaceful, wooded acres. The welcoming front porch immediately sets the tone with its warm, country charm—perfect for slow mornings or relaxing afternoons. Inside, the home offers generous living space, including an upstairs bonus room ideal for game nights, movie nights, or a cozy family hangout. Step outside to your private backyard oasis featuring mature trees and ready-to-use raised garden beds—perfect for creating the garden of your dreams. A large detached workshop/man cave adds even more versatility, complete with roll-up doors on both sides for convenient pull-through access. This property truly offers the best of both worlds: quiet country living with the convenience of city amenities. Just minutes from 59, 99, and Valley Ranch, this home has everything you’ve been looking for.
- Listing Status:
- Active
- Date Added:
- July 24, 2026
- Data Last Updated:
- October 13, 2026 at 4:06PM
- Listing Office:
- Real Broker, LLC : 855-450-0442
- Listing Agent:
- Stephanie Murphy : 1+281-659-3216
- MLS ID:
- 67213671
- General: Side Yard
- Style: Traditional
- Parking: Attached/Detached GarageGarage Door OpenerWorkshop in Garage
- Roofing: Composition
- Windows: Insulated/Low-E windowsWindow Coverings
- General: Batts InsulationBrickCement Siding1Slab
- Road/Access: AsphaltConcreteGravelGutters
- HOA Amenities: Basketball CourtParkPicnic AreaPlaygroundPond500.0Annually
- Originating MLS: Houston Association of Realtors
- School District: 47 - Splendora
- County: Montgomery
- Zoning: NORTHCREST RANCH 02BLOCK 2LOT 75268553
- Fencing: None
- Sewer: Aerobic SepticSeptic Tank
- Source: Houston Association of Realtors
- Exclusions: Refrigerator In GarageElectric HoistShop Air Hose ReelMan Cave Sign
This listing courtesy of Stephanie Murphy , Real Broker, LLC
Monthly Payment
- Principal & Interest $
- Property Taxes $
- Home Insurance $
- VA Funding Fee $