23033 Honey Oak Forest Drive, Porter, TX 77365
- 4 beds |
- 3 baths |
- 2,533 sqft
 Single-Family Home
  Built in 2026
  6,299sqft lot
 2 car garage
  $193/sqft
  Listed 13 days ago
Property Description
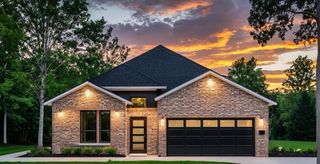
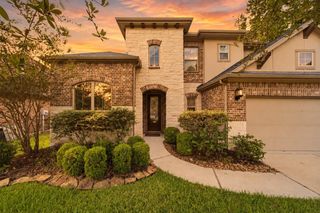
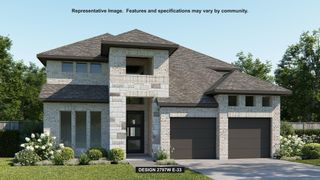
Step into the Amara, a beautifully designed 4-bedroom, 3-bathroom home offering 2,533 square feet of flexible living space. With the owner’s suite and a secondary bedroom conveniently located downstairs, this layout is perfect for guests, multigenerational living or a private home office. Two additional bedrooms upstairs are complemented by a spacious game room that opens to the floor below, creating an airy, connected feel throughout the home. The Amara blends thoughtful design with flexibility, offering a home that adapts beautifully to your needs. Valley Ranch is a premier master-planned community offering new homes in Porter, TX in one of the most connected locations in the Greater Houston area. Located within the planned Azalea District in Valley Ranch at the intersection of Interstate 69 and the Grand Parkway, this vibrant mixed-use area will feature healthcare, restaurants, specialty services, hotels and 359 residential homesites.
- Listing Status:
- Active
- Date Added:
- September 30, 2026
- Data Last Updated:
- October 13, 2026 at 7:07AM
- Listing Office:
- The Signorelli Company : 713-452-1700
- Listing Agent:
- Daniel Signorelli : 1+713-609-1986
- MLS ID:
- 86591596
- General: Sprinkler System
- Style: Traditional
- Parking: AttachedTandemGarage Door Opener
- Roofing: Composition
- Windows: Insulated/Low-E windows
- General: Insulation - Blown FiberglassBrickCement SidingStone2Slab
- Road/Access: ConcreteCurbsGutters
- HOA Amenities: ClubhouseJogging PathParkPlaygroundPool850.0Annually
- Originating MLS: Houston Association of Realtors
- School District: 39 - New Caney
- County: Montgomery
- Zoning: 060308
- Fencing: Back Yard
- Water: PublicWater District
- Sewer: Public Sewer
- Source: Houston Association of Realtors
This listing courtesy of Daniel Signorelli , The Signorelli Company
Monthly Payment
- Principal & Interest $
- Property Taxes $
- Home Insurance $
- VA Funding Fee $

 New - 1 day ago