23025 Honey Oak Forest Drive, Porter, TX 77365
- 4 beds |
- 3 baths |
- 2,272 sqft
 Single-Family Home
  Built in 2026
  6,116sqft lot
 2 car garage
  $200/sqft
  Listed 7 days ago
Property Description
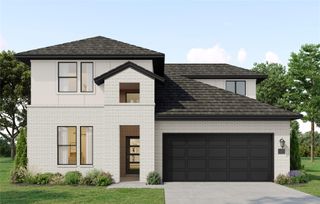
Discover the Sterling, a spacious 4-bedroom, 3-bathroom home offering 2,162 square feet of thoughtful design and effortless comfort. Its open-concept layout brings the living, dining and kitchen areas together, creating the perfect space for everyday living and easy entertaining. The well-appointed kitchen features a generous pantry and breakfast area, making mealtimes feel effortless. The private owner’s suite is a true retreat, complete with a large walk-in closet and the option to add an expanded shower or a luxurious freestanding tub. With a versatile tandem garage, the Sterling provides extra room for storage, a workshop or hobbies. Take your lifestyle outdoors with the optional extended covered patio, or maximize your garage space with available 3.5 or 4-car garage configurations. The Sterling is designed for the way families live today - flexible, functional and full of possibilities.
- Listing Status:
- Active
- Date Added:
- October 6, 2026
- Data Last Updated:
- October 13, 2026 at 7:07AM
- Listing Office:
- The Signorelli Company : 713-452-1700
- Listing Agent:
- Daniel Signorelli : 1+713-609-1986
- MLS ID:
- 29987682
- General: Sprinkler System
- Style: Traditional
- Parking: AttachedGarage Door Opener
- Roofing: Composition
- Windows: Insulated/Low-E windows
- General: Insulation - Blown FiberglassBrickCement SidingStone1Slab
- Road/Access: ConcreteCurbsGutters
- HOA Amenities: PlaygroundPoolTrail(s)850.0Annually
- Originating MLS: Houston Association of Realtors
- School District: 39 - New Caney
- County: Montgomery
- Zoning: 060310
- Fencing: Back Yard
- Water: PublicWater District
- Sewer: Public Sewer
- Source: Houston Association of Realtors
This listing courtesy of Daniel Signorelli , The Signorelli Company
Monthly Payment
- Principal & Interest $
- Property Taxes $
- Home Insurance $
- VA Funding Fee $