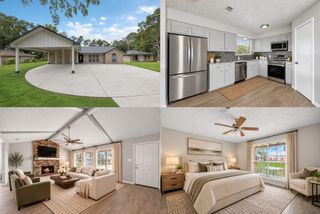
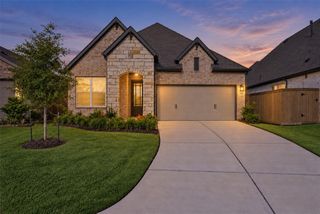
19521 Desna Drive, Porter, TX 77365
- 3 beds |
- 3 baths |
- 2,327 sqft
 Single-Family Home
  Built in 2007
  1.01acre lot
 2 car garage
  $210/sqft
  Listed 5 days ago
Property Description
A rare opportunity to own a beautifully appointed custom home on a 1-acre canal-backed lot in the highly desirable Riverwalk community. This thoughtfully designed home offers an open floor plan plus a versatile flex room that can easily serve as a 4th bedroom, home office/den. Inside you'll find it enhanced by premium finishes, including hardwood and travertine flooring throughout the main living areas. Crafted for connection, the spacious living, dining, and kitchen areas flow seamlessly. The oversized primary retreat features a large walk-in rain shower, Jacuzzi soaking tub, and a generous walk-in closet with built-ins. Endless possibilities exist in the backyard that also overlooks a peaceful canal that leads directly to the neighborhood's private lake. With ample room for a pool, outdoor kitchen, workshop, etc., this property offers the space and flexibility to create your dream backyard. Horses allowed. **NEW ROOF OCT 2026, Water Heater & Gutters 2021, AC and Furnace 2022.
- Listing Status:
- Active
- Date Added:
- October 8, 2026
- Data Last Updated:
- October 13, 2026 at 7:07AM
- Listing Office:
- RE/MAX Universal : 281-358-8888
- Listing Agent:
- Tami Heitzwebel : 1+832-265-3809
- MLS ID:
- 77899489
- General: Back Green SpaceSprinkler System
- Style: SpanishTraditional
- Parking: AttachedGarage Door OpenerDouble-Wide DrivewayDriveway Gate
- Roofing: Composition
- Windows: Window Coverings
- General: BrickCement Siding1Slab
- Road/Access: Concrete
- HOA Amenities: Boat RampClubhouseControlled AccessParkPicnic AreaTrail(s)395.0Annually
- Originating MLS: Houston Association of Realtors
- School District: 39 - New Caney
- County: Montgomery
- Zoning: RIVERWALK 04BLOCK 7LOT 6ACRES 1.010295390
- View: CanalWater View
- Fencing: Back YardFull
- Water: Other Water/Sewer
- Sewer: Other Water/SewerSeptic Tank
- Source: Houston Association of Realtors
This listing courtesy of Tami Heitzwebel , RE/MAX Universal
Monthly Payment
- Principal & Interest $
- Property Taxes $
- Home Insurance $
- VA Funding Fee $