9108 Wood Duck Drive, New Fairview, TX 76247
- 5 beds |
- 5 baths |
- 4,252 sqft
 Single-Family Home
 Built in 2026
 0.5acre lot
 4 car garage
 $195/sqft
 Listed 2 months ago
Property Description
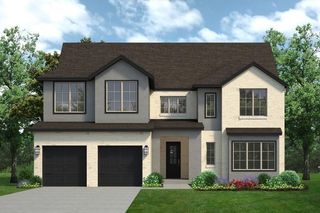
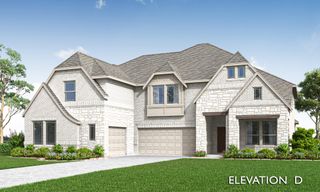
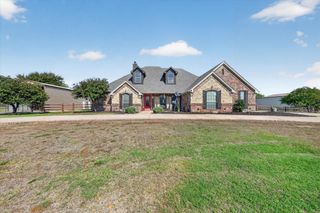
NEW! NEVER LIVED IN! Bloomfield's stunning Primrose VI sits on a half acre homesite in desirable Paloma Ranch Estates. With 5 bedrooms, 4.5 baths, a study, formal dining room, media room, extended game room and 4-car garage, this thoughtfully designed home balances everyday comfort with impressive spaces for gathering. Step through the distinctive rotunda foyer, where a private study sits just off the entry. Continue into the heart of the home, where the formal dining room opens to a spacious family room and island kitchen with an adjoining breakfast nook. A covered patio extends the gathering space outdoors. Two secondary bedrooms and a full bath are thoughtfully arranged on one side of the first floor, while the private Primary Suite rests at the rear with a generous bedroom, ensuite bath and walk-in closet. A powder bath, mud room and convenient laundry room complete the main level. This home also features the optional 4-car garage, providing exceptional space for vehicles, storage or hobbies. Upstairs, the layout opens to an extended game room with plenty of room for recreation and entertaining. A separate media room creates a dedicated setting for movie nights, while two additional bedrooms each enjoy convenient access to a full bath. Call or visit Paloma Ranch today!
- Listing Status:
- Active
- Data Last Updated:
- November 22, 2026 at 7:20PM
- Listing Office:
- Visions Realty & Investments : 817-288-5510
- Listing Agent:
- Marsha Ashlock :
- Contact:
- 817-288-5510
- MLS ID:
- 21384417

- General: Private YardRain Gutters
- Style: TraditionalDetached
- Pool: None
- Parking: CoveredDoor-MultiDirect AccessDrivewayEnclosedGarage Faces FrontGarageGarage Door OpenerOversizedGarage Faces Side
- Roofing: Composition
- General: BrickRockStone2Slab
- HOA Amenities: All FacilitiesAssociation ManagementMaintenance Structure500.0Annually
- Originating MLS: NTR_NTREIS
- School District: Northwest ISD
- County: Denton
- Zoning: R1034433
- Fencing: Back YardFencedWrought Iron
- Utilities: Septic AvailableWater AvailableCable Available
- Water: Private
- Sewer: Aerobic Septic
- Source: NTR_NTREIS
This listing courtesy of Marsha Ashlock , Visions Realty & Investments
Monthly Payment
- Principal & Interest $
- Property Taxes $
- Home Insurance $
- VA Funding Fee $

 New - 3 days ago