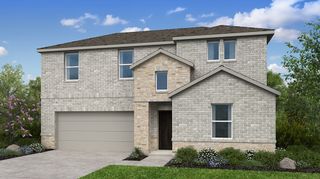
101 Cheyenne Trail S, Newark, TX 76071
- 3 beds |
- 3 baths |
- 2,291 sqft
 Single-Family Home
 Built in 2006
 0.51acre lot
 2 car garage
 $196/sqft
 Listed 26 days ago
Property Description
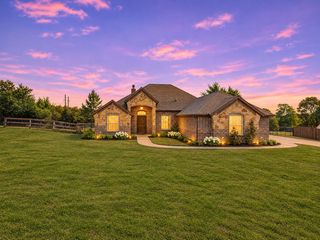
CUSTOM-BUILT HALF-ACRE LOT MATURE TREES EXTRA PARKING NO HOA! Discover the charm, quality, and thoughtful extras of this beautiful custom-built 3-bedroom, 2.5-bath home offering 2,291 square feet of comfortable living space! Nestled on a beautifully landscaped half-acre lot with mature trees, this property offers space, character, and flexibility both inside and out. Step inside to an inviting floor plan featuring elegant arched doorways, crown molding, and spacious living areas. The living room showcases a beautiful stone fireplace thoughtfully designed with additional space for extra firewood. The kitchen features abundant cabinetry, generous counter space, a breakfast bar, and easy access to the dining area, perfect for everyday living and entertaining. One of the home's standout features is the upstairs bonus room, complete with its own half bath and convenient walk-in attic access! This versatile space is ideal for a game room, media room, home office, hobby room, or additional living area. The spacious primary suite offers a comfortable retreat, while the laundry room includes thoughtful conveniences such as built-in cabinetry and a pull-down ironing board. Step outside to enjoy the covered patio overlooking a beautifully landscaped yard with mature trees and plenty of room to create your dream outdoor retreat, including potential space for a future pool! Additional side parking provides flexibility for extra vehicles, while the 2-car garage adds everyday convenience. With NO HOA, custom features throughout, generous storage, and room to spread out, this home offers a wonderful combination of comfort, functionality, and outdoor possibilities. Come experience everything this special property has to offer!
- Listing Status:
- Active
- Data Last Updated:
- November 22, 2026 at 8:18PM
- Listing Office:
- Local Pro Realty LLC : 469-993-3121
- Listing Agent:
- Julie Perkins :
- Contact:
- 469-993-3121
- MLS ID:
- 21412367

- Style: TraditionalDetached
- Pool: None
- Parking: Additional ParkingAsphaltDoor-SingleGarage Faces Side
- Roofing: Asphalt
- General: Brick2Slab
- Road/Access: Asphalt
- Originating MLS: NTR_NTREIS
- School District: Northwest ISD
- County: Wise
- Zoning: LT: 1 BLK: B CHISHOLM CREEK PH 1 0.5050 ACRES778089
- Fencing: None
- Source: NTR_NTREIS
This listing courtesy of Julie Perkins , Local Pro Realty LLC
Monthly Payment
- Principal & Interest $
- Property Taxes $
- Home Insurance $
- VA Funding Fee $

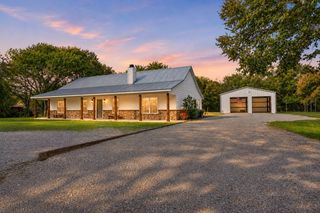
 New - 2 days ago