3073 Bella Vita Drive, Nolanville, TX 76559
- 4 beds |
- 3 baths |
- 2,596 sqft
 Single-Family Home
  Built in 2023
  0.41acre lot
 3 car garage
  $233/sqft
  Listed 1 month ago
Property Description
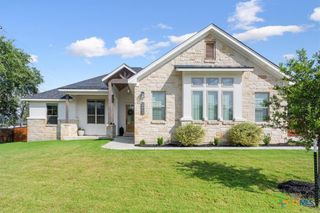
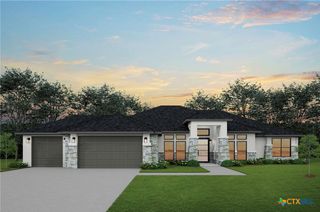
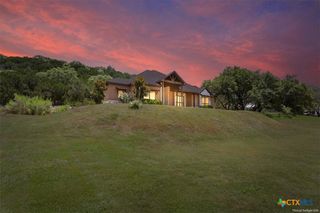
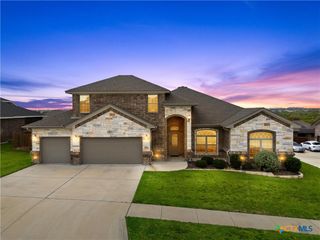
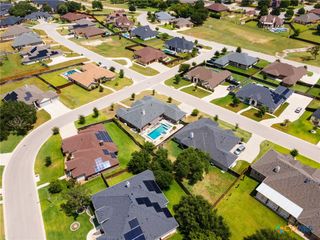
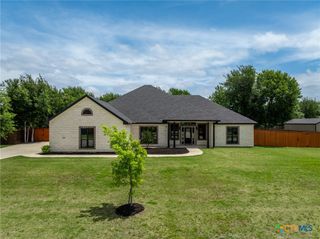
Welcome to Bella Charca living at its finest in Nolanville. Nestled inside one of the area’s premier gated communities, 3073 Bella Vita Dr offers the perfect blend of luxury, comfort, and everyday functionality. From upgraded plantation shutters, Base Power System, mini-split in the 3-car garage + a BRAND NEW ENCLOSED PATIO, this home left NO DETAIL OUT. From the moment you arrive, the striking curb appeal, upscale finishes, and thoughtfully designed layout create a true “wow” factor. The chef-inspired kitchen features oversized island seating, custom cabinetry, premium finishes, and flows seamlessly into the main living and dining spaces. The private primary suite feels like a retreat with spa-style bathroom features and a spacious walk-in closet, while the secondary bedrooms provide flexibility for guests, family, or a home office setup. Step outside to enjoy the NEW enclosed back patio and oversized backyard space — perfect for relaxing evenings, hosting gatherings, or simply enjoying the peaceful Bella Charca atmosphere. Located just minutes from I-14, shopping, dining, and schools, this home combines upscale neighborhood living with convenient access to everything Central Texas has to offer.
- Listing Status:
- Active
- Date Added:
- May 26, 2026
- Data Last Updated:
- July 7, 2026 at 7:18AM
- Listing Office:
- Vista Real Estate Group-Compass RE Texas, LLC : 254-231-0209
- Listing Agent:
- Caroline Conway : 254-316-1170
- MLS ID:
- 614845

- General: Covered PatioEnclosed PorchOutdoor GrillOutdoor KitchenPorchPrivate YardRain Gutters
- Style: Traditional
- Other Structures: PorchScreenedPatioCovered
- Pool: None
- Parking: AttachedDoor-MultiGarage Faces FrontGarageGarage Door Opener
- Roofing: CompositionShingle
- General: MasonryStone Veneer1Slab
- Road/Access: Paved
- HOA Amenities: 580.0Annually
- Originating MLS: CTEXAS_TBBOR
- School District: Killeen ISD
- County: Bell
- Zoning: BELLA CHARCA PHASE XIBLOCK 038LOT 0006ACRES .413517980
- View: None
- Fencing: Back YardPrivacyWood
- Utilities: Electricity AvailableTrash Collection PublicElectricity on Property
- Water: Public
- Sewer: Public Sewer
- Source: CTEXAS_TBBOR
This listing courtesy of Caroline Conway , Vista Real Estate Group-Compass RE Texas, LLC
Monthly Payment
- Principal & Interest $
- Property Taxes $
- Home Insurance $
- VA Funding Fee $