5025 Rocky Creek Drive, Nolanville, TX 76559
- 4 beds |
- 4 baths |
- 2,771 sqft
 Single-Family Home
  Built in 2021
  0.96acre lot
 3 car garage
  $222/sqft
  Listed 2 months ago
Property Description
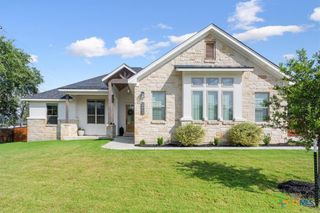
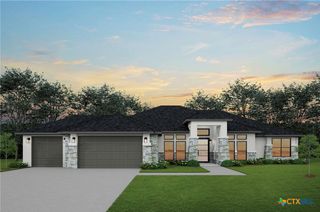
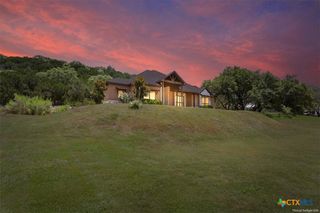
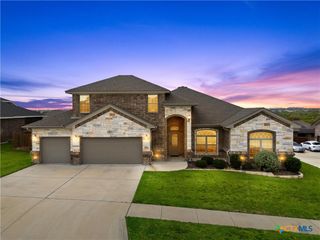
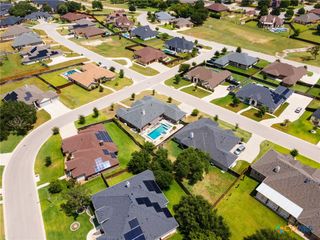
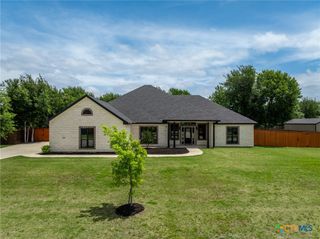
4.6 VA assumable loan. Recent Class 4 high impact shingles that will reduce your home owners insurance by 30 percent. This property is in a low property tax rate area. Tucked away on a short cul-de-sac street, this stunning home sits on nearly one acre backing to a green space, offering one of the most desirable lots in the subdivision. Surrounded by mature live oaks, the property features a three car garage with an oversized workroom and an incredible covered back porch complete with outdoor kitchen and ceiling fans, perfect for entertaining or relaxing while enjoying the peaceful backyard views. Inside, the floor plan offers a formal office, formal and informal dining. The spacious kitchen is equipped with a gas cooktop, double ovens with air fryer capabilities, , built in microwave, center island, vegetable sink, dishwasher and abundant cabinetry. The home includes two primary suites, both overlooking the backyard. The main primary retreat features dual vanities, soaking tub, oversized walk in shower, and a large walk in closet with built in storm shelter/panic room. The second primary suite offers backyard access, walk in closet, single vanity, and walk in shower. Two additional bedrooms share a convenient Jack and Jill bath. This exceptional property combines space, function, and outdoor beauty in a truly one of a kind setting.
- Listing Status:
- Active
- Date Added:
- May 7, 2026
- Data Last Updated:
- July 7, 2026 at 1:19PM
- Listing Office:
- Ashby Real Estate Group : 254-228-0032
- Listing Agent:
- Jimmy Ashby : 254-913-3792
- MLS ID:
- 612995

- General: Covered PatioGas GrillOutdoor KitchenPorchPrivate Yard
- Style: Traditional
- Other Structures: PorchPatioCovered
- Pool: None
- Parking: AttachedDoor-MultiGarageRV Access/ParkingGarage Faces Side
- Roofing: CompositionShingle
- Windows: Window Treatments
- General: Batts InsulationBlown-In InsulationBrickHardiPlank TypeMasonry1Slab
- Road/Access: City Street
- Originating MLS: CTEXAS_TBBOR
- School District: Killeen ISD
- County: Bell
- Zoning: BELLA CHARCA PHASE VIIIBLOCK 009LOT 0011ACRES .959499820
- View: Park/GreenbeltMeadowRuralTrees/WoodsView
- Fencing: High FencePrivacyWrought Iron
- Utilities: Cable AvailableElectricity AvailableFiber Optic AvailableNatural Gas AvailableNatural Gas ConnectedHigh Speed Internet AvailablePhone AvailableTrash Collection PublicUnderground UtilitiesElectricity on Property
- Water: Public
- Sewer: Public Sewer
- Source: CTEXAS_TBBOR
This listing courtesy of Jimmy Ashby , Ashby Real Estate Group
Monthly Payment
- Principal & Interest $
- Property Taxes $
- Home Insurance $
- VA Funding Fee $