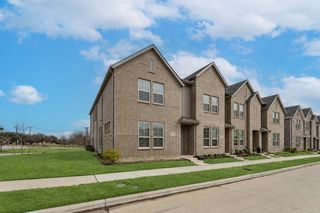
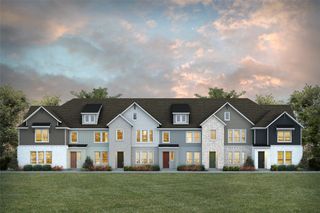
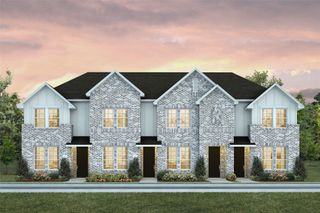
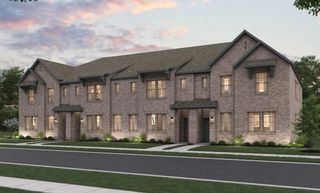
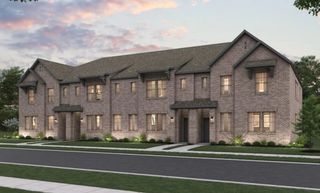
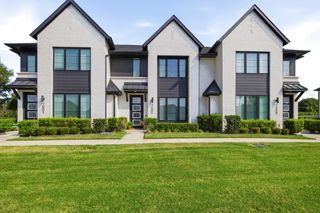
4345 Union Street, North Richland Hills, TX 76180
- 3 beds |
- 3 baths |
- 1,666 sqft
 Town Home
  Built in 2022
  1,742sqft lot
 2 car garage
  $210/sqft
  Listed 1 month ago
Property Description
Luxury without the maintenance. Convenience without compromise. Life is busy enough—your home should make it easier. Perfectly positioned in the heart of North Richland Hills, this beautifully designed townhome offers the ideal blend of modern comfort, upscale finishes, and a true lock-and-leave lifestyle for those who value both quality and convenience. Whether you're a healthcare professional at nearby Medical City North Hills, an airline employee or frequent traveler needing quick access to DFW International Airport, or a business professional commuting to downtown Fort Worth, Las Colinas, or anywhere across the Metroplex, you'll appreciate living just minutes from Highways 121, 183, 820, and I-35W. Inside, an open-concept floor plan creates an effortless flow between the living, dining, and kitchen spaces—perfect for entertaining friends, hosting family, or simply unwinding after a long day. The spacious primary suite offers a peaceful retreat, while quality finishes and contemporary design provide the style today's buyers expect. Step outside your front door and spend your weekends exploring nearby restaurants, shopping, parks, golf courses, and entertainment instead of maintaining a yard. With low-maintenance living, exceptional accessibility, and one of the Metroplex's most central locations, this home offers the freedom to travel more, commute less, and enjoy life to the fullest. Ideal for busy professionals, healthcare workers, first-time luxury buyers, frequent travelers, or people looking to simplify without sacrificing style, this home delivers a lifestyle that's as practical as it is refined. Welcome home to effortless living.
- Listing Status:
- Active
- Data Last Updated:
- August 16, 2026 at 12:27PM
- Listing Office:
- Perpetual Realty Group LLC : 682-888-5393
- Listing Agent:
- Billy Mullen :
- Contact:
- 817-631-9803
- MLS ID:
- 21329795

- Style: Craftsman
- Pool: NoneCommunity
- Parking: Additional ParkingAlley AccessDrivewayGarage Faces Rear
- Roofing: Composition
- Windows: Window Coverings
- General: Board & Batten SidingBrickFiber CementWood Siding2Slab
- HOA Amenities: Maintenance Front YardAll FacilitiesAssociation ManagementMaintenance Grounds550.0Quarterly
- Originating MLS: NTR
- School District: Birdville ISD
- County: Tarrant
- Zoning: CITY POINT ADDITION BLOCK 19 LOT 2242853727
- Fencing: None
- Utilities: Electricity ConnectedNatural Gas AvailableSewer AvailableSeparate MetersWater AvailableCable Available
- Water: Public
- Sewer: Public Sewer
- Source: NTR
This listing courtesy of Billy Mullen , Perpetual Realty Group LLC
Monthly Payment
- Principal & Interest $
- Property Taxes $
- Home Insurance $
- VA Funding Fee $