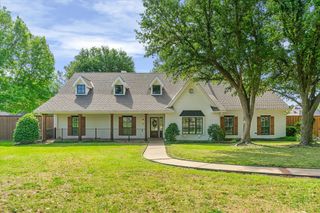
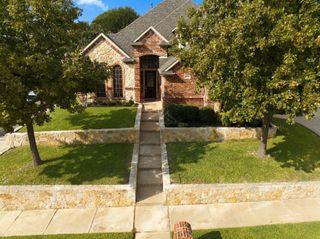
5768 Glynda Drive, North Richland Hills, TX 76180
- 5 beds |
- 3 baths |
- 3,512 sqft
 Single-Family Home
  Built in 2026
  6,970sqft lot
 2 car garage
  $201/sqft
  Listed 10 days ago
Property Description
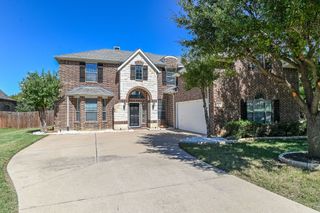
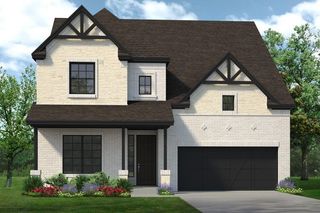
MLS# 21402340 - Built by Sandlin Homes - Dec 2026 completion! ~ A rare new construction home built in North Richland Hills featuring 5 bedrooms, 3 bathrooms, a 2-car garage, a study, and a game room and media room. The gourmet kitchen is equipped with a 36 inch gas cooktop and wood vent hood, 3cm quartz countertops, stained cabinets, a pop of white paint on the extended upper cabinets, a wrapped island, a trash can pullout drawer, black cabinet hardware, a matte black kitchen faucet, and a white kitchen sink. Throughout the home enjoy upgraded carpet, laminate and tile flooring, matte black lighting and plumbing fixtures, and upgraded wall tiles. Welcome to Cambridge Manor, an exceptional community of new homes in North Richland Hills, TX, thoughtfully designed and expertly crafted by our team at Sandlin Homes. Ideally located in one of the most desirable areas of the DFW metro, this neighborhood combines modern convenience with a welcoming suburban atmosphere. At Cambridge Manor, homeowners enjoy easy access to major highways, top-rated schools and everyday amenities like shopping and dining nearby. Plus the DFW International Airport is just a short drive away, making travel simple and stress-free. Inside each home in Cambridge Manor, you’ll find spacious layouts, quality materials and beautiful finishes that reflect our commitment to lasting value and design. Whether you’re a growing family, a first-time buyer or anyone in-between, Cambridge Manor offers a place you’ll love coming home to. If you’re looking for new homes for sale in North Richland Hills, TX, or exploring home builders in North Richland Hills, discover the perfect balance of comfort, convenience and community at Cambridge Manor.
- Listing Status:
- Active
- Data Last Updated:
- October 13, 2026 at 6:19AM
- Listing Office:
- HomesUSA.com : 888-872-6006
- Listing Agent:
- Ben Caballero :
- Contact:
- 888-872-6006
- MLS ID:
- 21402340

- General: BalconyLightingOutdoor GrillOutdoor KitchenOutdoor Living AreaOtherPrivate YardRain Gutters
- Style: Contemporary/ModernOtherTraditionalDetached
- Pool: None
- Parking: Door-MultiDoor-SingleGarage Faces FrontGarageGarage Door Opener
- Roofing: MetalShingle
- General: Board & Batten SidingBrickCedarFiber CementFrameFiberglass SidingConcreteRadiant BarrierRockStoneWood Siding2Slab
- HOA Amenities: Association ManagementMaintenance Grounds690.0Annually
- Originating MLS: NTR_NTREIS
- School District: Birdville ISD
- County: Tarrant
- Zoning: 5768 Glynda
- Fencing: Back YardFencedGateHigh FencePartialWood
- Utilities: Electricity AvailableElectricity ConnectedNatural Gas AvailableSewer AvailableSeparate MetersUnderground UtilitiesWater Available
- Water: Public
- Sewer: Public Sewer
- Source: NTR_NTREIS
This listing courtesy of Ben Caballero , HomesUSA.com
Monthly Payment
- Principal & Interest $
- Property Taxes $
- Home Insurance $
- VA Funding Fee $