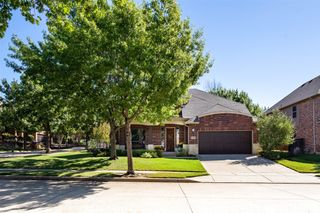
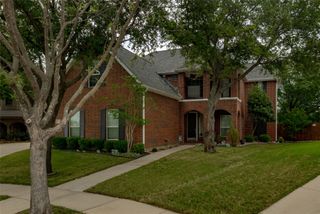
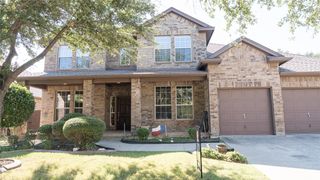
205 Edenderry Drive, Keller, TX 76248
- 4 beds |
- 4 baths |
- 3,734 sqft
 Single-Family Home
  Built in 2006
  9,365sqft lot
 2 car garage
  $167/sqft
  Listed 6 days ago
Property Description
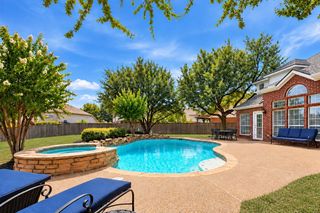
This fantastic home with soaring ceilings and an open floorplan is a MUST SEE! The home greets you with beautiful hardwood floors and plenty of space for family and entertaining. The living room is oversized with fireplace and tall ceilings and looks into the heart of the home, the kitchen. The kitchen features granite countertops, stainless appliances including a gas cooktop, electric oven, dishwasher, and microwave, and cabinets galore! The pantry is large and the kitchen has tons of storage. The kitchen has easy access to both the dining and breakfast rooms making entertaining easy! The primary bedroom is downstairs and has an ensuite bath with a jetted tub, separate shower, and dual sinks. The walk in closet is amazing and has plenty of room for everything! The study can double as a den or additional bedroom and is separate from the primary and main living for added privacy for work from home. The backyard has a covered patio with an extended deck! Upstairs features a large game room with attached media room for movies and games. Three additional bedrooms have large closets and plenty of space! Two full baths up! This home is close to major transportation routes, world class dining and shopping, and feeds to award winning Keller ISD including Keller High School. Don't miss this great home!
- Listing Status:
- Active
- Data Last Updated:
- October 13, 2026 at 6:19AM
- Listing Office:
- Beacon Real Estate : 682-559-0161
- Listing Agent:
- Eric Cates : 214-600-0520
- Contact:
- 214-600-0520
- MLS ID:
- 21405067

- Style: TraditionalDetached
- Pool: None
- Parking: GarageGarage Door OpenerGarage Faces Side
- Roofing: Composition
- Windows: Window Coverings
- General: Brick2Slab
- HOA Amenities: All Facilities545.0Annually
- Originating MLS: NTR_NTREIS
- School District: Keller ISD
- County: Tarrant
- Zoning: FLANIGAN HILL ADDITION BLOCK A LOT 207839987
- Fencing: Wood
- Utilities: Sewer AvailableWater AvailableCable Available
- Water: Public
- Sewer: Public Sewer
- Source: NTR_NTREIS
This listing courtesy of Eric Cates , Beacon Real Estate
Monthly Payment
- Principal & Interest $
- Property Taxes $
- Home Insurance $
- VA Funding Fee $

 New - 7 hours ago