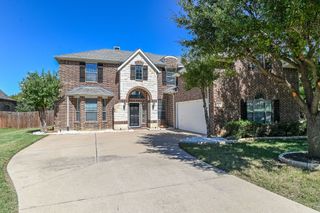
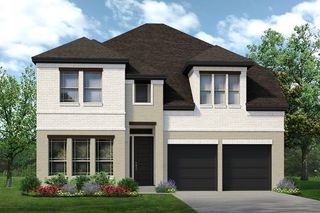
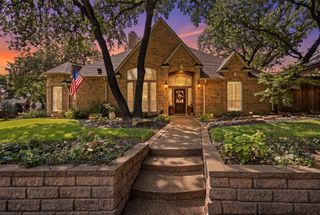
5752 Glynda Drive, North Richland Hills, TX 76180
- 4 beds |
- 3 baths |
- 3,406 sqft
 Single-Family Home
  Built in 2026
  7,841sqft lot
 2 car garage
  $210/sqft
  Listed 10 days ago
Property Description
MLS# 21402334 - Built by Sandlin Homes - Dec 2026 completion! ~ Rare luxury new construction home in North Richland Hills! This 3,406 sq. ft. Silverstone plan by Sandlin Homes features 4 bedrooms, 2.5 baths and elevated designer finishes throughout. The showpiece gourmet kitchen boasts 3cm quartzite countertops, a 36 inch gas cooktop, custom wood vent hood, statement cabinetry and satin brass accents. Dramatic 12' sliding glass doors extend the living space to the patio, while a tiled fireplace with wood mantel creates an impressive focal point. The primary suite offers a private sitting area and separate his-and-hers closets. A study, upstairs game room and media room provide exceptional spaces for work and entertaining. Vintage brass lighting, champagne bronze fixtures and upgraded flooring complete this sophisticated new home in Cambridge Manor.
- Listing Status:
- Active
- Data Last Updated:
- October 13, 2026 at 5:21AM
- Listing Office:
- HomesUSA.com : 888-872-6006
- Listing Agent:
- Ben Caballero :
- Contact:
- 888-872-6006
- MLS ID:
- 21402334

- General: BalconyLightingOutdoor GrillOutdoor KitchenOutdoor Living AreaOtherPrivate YardRain Gutters
- Style: Contemporary/ModernOtherTraditionalDetached
- Pool: None
- Parking: Door-MultiDoor-SingleGarage Faces FrontGarageGarage Door Opener
- Roofing: MetalShingle
- General: Board & Batten SidingBrickCedarFiber CementFrameFiberglass SidingConcreteRadiant BarrierRockStoneWood Siding2Slab
- HOA Amenities: Association ManagementMaintenance Grounds690.0Annually
- Originating MLS: NTR_NTREIS
- School District: Birdville ISD
- County: Tarrant
- Zoning: 5752 Glynda
- Fencing: Back YardFencedGateHigh FencePartialWood
- Utilities: Electricity AvailableElectricity ConnectedNatural Gas AvailableSewer AvailableSeparate MetersUnderground UtilitiesWater Available
- Water: Public
- Sewer: Public Sewer
- Source: NTR_NTREIS
This listing courtesy of Ben Caballero , HomesUSA.com
Monthly Payment
- Principal & Interest $
- Property Taxes $
- Home Insurance $
- VA Funding Fee $

 New - 3 days ago