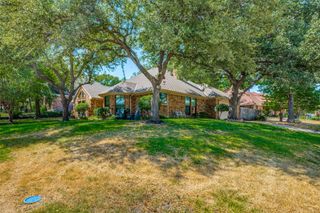
6132 Mayfair Mews, North Richland Hills, TX 76180
- 3 beds |
- 3 baths |
- 2,056 sqft
 Single-Family Home
  Built in 2021
  3,833sqft lot
 2 car garage
  $250/sqft
  Listed 7 days ago
Property Description
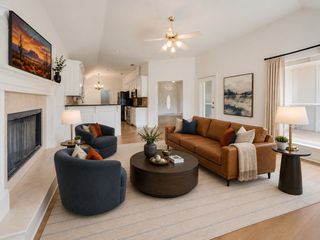
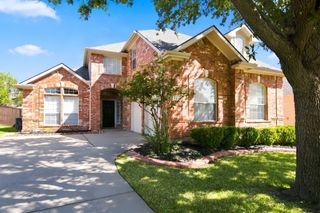
Welcome Home to the highly sought-after Hometown Canal community in North Richland Hills! This beautifully maintained, move-in-ready home offers an inviting open-concept floor plan and a prime location fronting a beautiful park and open space. Wood floors, plantation shutters, and decorative lighting create a warm, timeless feel throughout. The main level features a spacious family room, dining area, and well-appointed kitchen with quartz countertops, a large island, stainless steel appliances, and a gas cooktop—perfect for everyday living and entertaining. The primary suite is conveniently located on the main level and offers a peaceful retreat. Upstairs, you’ll find two additional bedrooms, a full bath, and a generous game room with plenty of space for entertaining, relaxing, or creating a flexible living area. A tankless water heater adds energy efficiency and convenience. Enjoy the exceptional lifestyle Hometown has to offer with walking access to the elementary school, Recreation Center, library, shopping, dining, and other community amenities. The nearby TEXRail provides convenient access to DFW Airport and surrounding areas. With its desirable location, thoughtful updates, and inviting layout, this home is a wonderful opportunity to experience the best of Hometown living!
- Listing Status:
- Active
- Data Last Updated:
- August 26, 2026 at 10:18PM
- Listing Office:
- Ebby Halliday, REALTORS : 817-481-5882
- Listing Agent:
- Ginger Leatherwood :
- Contact:
- 214-558-2981,214-558-2981
- MLS ID:
- 21359876

- General: Rain Gutters
- Style: TraditionalDetachedGarden Home
- Pool: None
- Parking: Door-SingleGarageGarage Door OpenerInside EntranceKitchen LevelGarage Faces Rear
- Roofing: Composition
- Windows: Shutters
- General: Brick2Slab
- HOA Amenities: Association ManagementMaintenance Structure1916.0Annually
- Originating MLS: NTR
- School District: Birdville ISD
- County: Tarrant
- Zoning: HOMETOWN CANAL DISTRICTTHE BLOCK C LOT 47 P42640359
- View: Park/GreenbeltView
- Fencing: Wood
- Utilities: Electricity ConnectedNatural Gas AvailableSewer AvailableUnderground UtilitiesWater AvailableCable Available
- Water: Public
- Sewer: Public Sewer
- Source: NTR
- Exclusions: Curtains in bedroomsroman shade in boys bedroommirror in powder bath
This listing courtesy of Ginger Leatherwood , Ebby Halliday, REALTORS
Monthly Payment
- Principal & Interest $
- Property Taxes $
- Home Insurance $
- VA Funding Fee $

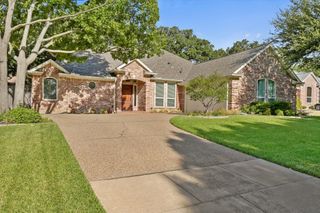
 New - 2 days ago