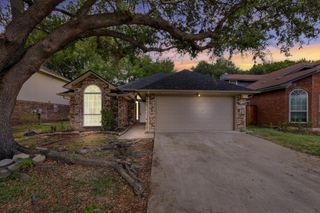
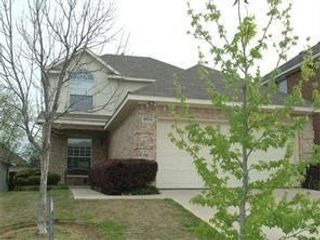
6251 Shirley Drive, North Richland Hills, TX 76180
- 3 beds |
- 2 baths |
- 1,947 sqft
 Rental
  Built in 1974
  8,276sqft lot
 2 car garage
  $1/sqft
  Listed 6 days ago
Property Description
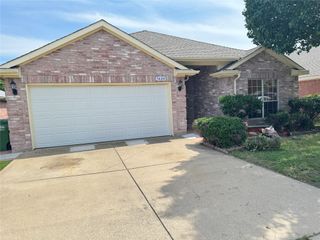
Welcome to 6251 Shirley Dr a beautifully maintained residence offering the perfect blend of classic charm and modern comfort. This spacious home features an inviting kitchen completed with white cabinetry, stainless steel appliances, a built-in microwave, and a double oven ideal for home chefs and entertainers alike. Flowing seamlessly from the kitchen, the main living area boasts rich hardwood style floors, coffered ceilings, and a striking brick fireplace with custom mantle, creating a warm and elegant gathering space. Oversized windows provide excellent natural light throughout. Step outside to your private backyard oasis featuring a sparkling in-ground pool perfect for summer fun, weekend lounging, or entertaining friends and family. The covered patio area adds shade and comfort for outdoor dining or relaxing poolside. Property Highlights, 3 bedrooms 2 bathrooms Updated kitchen with modern stainless steel appliances Double oven, ample cabinet space, and breakfast counter Elegant living area with brick fireplace and coffered ceiling In ground swimming pool and covered patio Fresh interior paint with neutral tones Convenient location near schools, parks, shopping, and dining Schedule your showing today and make this backyard paradise your own!
- Listing Status:
- Active
- Data Last Updated:
- July 29, 2026 at 7:17AM
- Listing Office:
- Skyline Realty : 469-250-1999
- Listing Agent:
- Algernon Nurse :
- MLS ID:
- 21338328

- Style: Detached
- Pool: In GroundPool
- Parking: GarageOn Street
- General: 1
- Originating MLS: NTR
- School District: Birdville ISD
- County: Tarrant
- Zoning: SUNNY MEADOW ADDITION-NRH BLOCK B LOT 103028038
- Utilities: Sewer AvailableWater Available
- Water: Public
- Sewer: Public Sewer
- Source: NTR
This listing courtesy of Algernon Nurse , Skyline Realty
 New - 8 hours ago