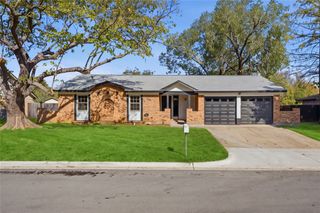
7505 Orchard Court, North Richland Hills, TX 76182
- 3 beds |
- 2 baths |
- 1,907 sqft
 Single-Family Home
 Built in 1992
 8,843sqft lot
 2 car garage
 $210/sqft
 Listed 7 days ago
Property Description
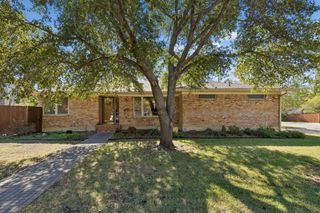
Tucked away at the end of a court in a quaint established neighborhood, this well-designed home features a desirable split-bedroom layout with the primary suite in the back for added privacy. Plantation shutters add timeless charm, while solid-surface flooring throughout most of the home offers both style and durability, with carpet only in the primary bedroom. The formal dining room provides flexible space that can easily serve as a home office, sitting room, or hobby area. The kitchen showcases beautiful pecan custom cabinetry, granite countertops with ample workspace, a stone backsplash, and stainless appliances. Both bathrooms offer large showers, and the primary suite includes a walk-in closet plus an additional corner-niche closet for extra storage. Awesome laundry room has a sink, abundant cabinetry and folding counter. A sunroom and an expansive 24x12 covered patio with beautiful cedar accents provides year-round relaxing or entertaining spaces. The backyard is a blank canvas ready for your vision, complete with perimeter walls, sidewalks, and storage buildings. An oversized garage provides extra space, including room for a freezer or refrigerator with water line for ice maker. Located between Cross Timber and Green Valley Parks and less than 2 miles from the Smithfield TexRail train station.
- Listing Status:
- Active
- Data Last Updated:
- November 22, 2026 at 5:19PM
- Listing Office:
- Berkshire HathawayHS PenFed TX : 817-442-5345
- Listing Agent:
- Holly Warriner :
- Contact:
- 817-291-2884
- MLS ID:
- 21436361

- General: Rain Gutters
- Style: TraditionalDetached
- Pool: None
- Parking: Door-SingleGarage Faces FrontGarageOversized
- Roofing: Shingle
- Windows: Shutters
- General: Brick1Slab
- Road/Access: Asphalt
- HOA Amenities: Maintenance Grounds185.0Annually
- Originating MLS: NTR_NTREIS
- School District: Birdville ISD
- County: Tarrant
- Zoning: PEACHTREE ESTATES BLOCK 1 LOT 1406432867
- Fencing: Back YardFencedWoodWrought Iron
- Utilities: Sewer AvailableWater Available
- Water: Public
- Sewer: Public Sewer
- Source: NTR_NTREIS
This listing courtesy of Holly Warriner , Berkshire HathawayHS PenFed TX
Monthly Payment
- Principal & Interest $
- Property Taxes $
- Home Insurance $
- VA Funding Fee $

 New - 20 hours ago