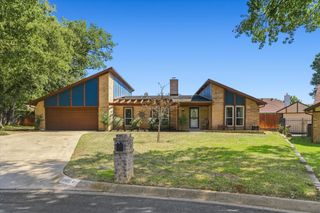
7713 Buck Street, North Richland Hills, TX 76182
- 4 beds |
- 2 baths |
- 1,958 sqft
 Single-Family Home
  Built in 2005
  0.28acre lot
 4 car garage
  $215/sqft
  Listed 4 days ago
Property Description
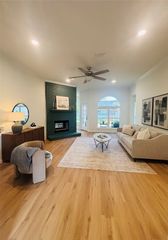
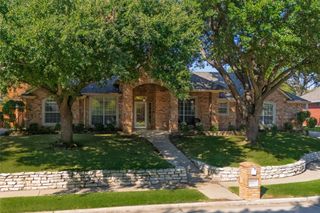
Welcome to 7713 Buck Street, where comfortable living meets room for your hobbies, vehicles, and weekend adventures! This home offers a 4-car garage setup, with an attached 2-car garage and a detached 2-car garage, plus a long driveway with room for an RV or trailers. Located in North Richland Hills and built in 2005, this 4-bedroom, 2-bath home features 1,958 square feet with a beautiful open layout and a brick gas fireplace that creates a welcoming centerpiece in the living area. New stainless steel kitchen appliances and fresh paint throughout the entire interior, completed in October 2026, give the home a refreshed feel. Step into a beautifully landscaped backyard designed for enjoying the outdoors, complete with an above-ground pool installed in 2019, a stunning cedar wood deck, and a pergola perfect for gathering with friends or relaxing at the end of the day. A wood storage shed offers added convenience, while the detached garage provides versatile space for hobbies and storage. Additional updates include AC in 2018, a new roof in 2021, a water heater and attic foam insulation in 2023, and new windows across the entire back of the home in 2026. With space to entertain, unwind, and keep your recreational vehicles close to home, this property offers a distinctive combination of comfort and functionality!
- Listing Status:
- Active
- Data Last Updated:
- October 13, 2026 at 2:19AM
- Listing Office:
- The Property Shop : 817-888-8849
- Listing Agent:
- Russell Strong :
- Contact:
- 817-888-8849
- MLS ID:
- 21405805

- General: Outdoor Living AreaRain GuttersStorageBarn(s)Garage(s)
- Style: TraditionalDetached
- Other Structures: Barn(s)Garage(s)
- Pool: Pool
- Parking: Additional ParkingDrivewayGarageBoatRV Access/Parking
- General: Brick1
- Originating MLS: NTR_NTREIS
- School District: Birdville ISD
- County: Tarrant
- Zoning: HEWITT ESTATES ADDITION BLOCK 2 LOT 401211846
- Fencing: FencedPrivacy
- Utilities: Sewer AvailableWater AvailableCable Available
- Water: Public
- Sewer: Public Sewer
- Source: NTR_NTREIS
- Exclusions: n/a
This listing courtesy of Russell Strong , The Property Shop
Monthly Payment
- Principal & Interest $
- Property Taxes $
- Home Insurance $
- VA Funding Fee $

 New - 2 days ago