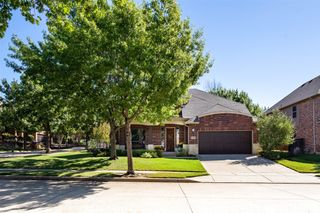
7833 Harvest Hill Road, North Richland Hills, TX 76182
- 5 beds |
- 3 baths |
- 2,872 sqft
 Single-Family Home
  Built in 2003
  8,276sqft lot
 3 car garage
  $174/sqft
  Listed 3 days ago
Property Description
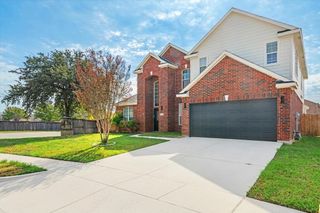
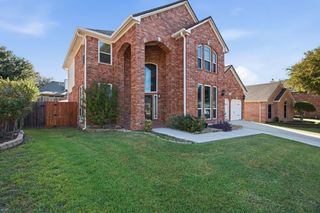
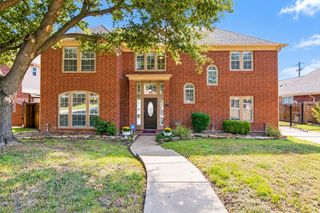
STUNNING fully renovated 5 bedroom 3 bath 2872 square foot home with full 3 car garage in highly desirable area! Nothing has been left untouched in this split bedroom, open concept home. Brand new updates include paint inside & out, LVP floors, carpet, custom cabinetry, quartz countertops, stainless steel appliances, HVAC, water heater, matte black fixtures, high end bathrooms, LED recessed lighting & much more! Multiple living and dining configurations. Chef quality kitchen that is open to living & dining includes floor to ceiling custom natural wood cabinetry with soft close hinges, quartz countertops, stainless steel appliances, pantry & ample amounts of storage. Large living room with soaring ceilings & custom fireplace that is open to your kitchen & dining is perfect for entertaining. The primary bedroom of this home is one of a kind. Spacious with vaulted ceilings, huge walk in closet & room for an additional seating area. Magazine quality attached bathroom contains dual vanities, quartz countertops, separate soaker tub & walk in shower with frameless glass and body sprayer. 4 other spacious bedrooms along with 2 fully renovated guest baths complete the interior of this gorgeous home. Outside you will find mature trees, updated fencing, sprinkler system and a large backyard perfect for spending time outdoors. Located within minutes to major roads, shopping, parks & schools. Award winning BISD. Come see YOUR new home today!
- Listing Status:
- Active
- Data Last Updated:
- October 13, 2026 at 6:19AM
- Listing Office:
- OnDemand Realty : 214-766-5833
- Listing Agent:
- Richard Bell :
- Contact:
- 817-692-2207
- MLS ID:
- 21405847

- Style: Detached
- Pool: None
- Parking: Garage
- Roofing: Shingle
- General: 2Slab
- Originating MLS: NTR_NTREIS
- School District: Birdville ISD
- County: Tarrant
- Zoning: EMBER OAKS ADDITION - III BLOCK 3 LOT 940258815
- Utilities: Natural Gas AvailableSewer AvailableSeparate MetersWater Available
- Water: Public
- Sewer: Public Sewer
- Source: NTR_NTREIS
- Exclusions: Furnishings
This listing courtesy of Richard Bell , OnDemand Realty
Monthly Payment
- Principal & Interest $
- Property Taxes $
- Home Insurance $
- VA Funding Fee $

 New - 1 day ago