8417 Castle Creek Road, North Richland Hills, TX 76182
- 3 beds |
- 3 baths |
- 2,099 sqft
 Single-Family Home
  Built in 1995
  9,017sqft lot
 2 car garage
  $248/sqft
  Listed 16 days ago
Property Description
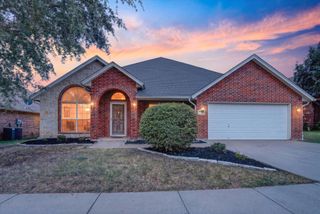
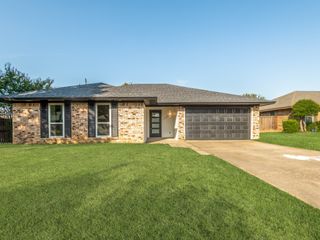
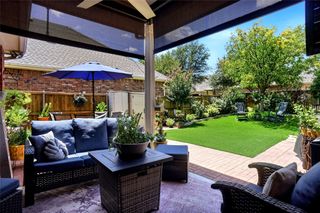
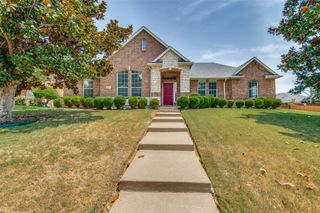
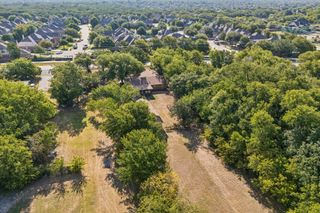
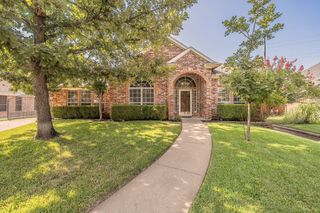
Welcome to your new home in North Richland Hills’ highly desirable Shady Oaks Estates — a rare single-story gem where traditional charm meets everyday comfort. Pride of ownership shows from the moment you arrive: beautiful curb appeal, well-maintained landscaping, and a welcoming facade that sets the tone for what’s inside. Step through the foyer and feel the open floor plan unfold. Sunlight pours into the large living room, where vaulted ceilings, custom built-in cabinetry, and a classic brick fireplace create a warm, inviting centerpiece with sweeping views of the backyard and pool. The engineered hardwood floors that flow through the main living spaces add timeless warmth and easy maintenance. Adjacent to the living area, the formal dining room and a cozy kitchen nook with a bay window provide perfect spots for everyday meals or special gatherings. The kitchen is thoughtfully appointed for both function and entertaining: stainless-steel appliances, a double oven, breakfast bar, and a walk-in pantry give you room to cook, host, and enjoy. With a layout designed to accommodate everyone, the home effortlessly balances open social spaces and comfortable private areas. The split-bedroom floor plan offers excellent flow and privacy. The primary suite is a peaceful retreat featuring an ensuite bath and a large walk-in closet (shower glass and frameless door are on order to be installed). Two additional generously sized bedrooms share a well-placed second bathroom — ideal for family, guests, or a home office. Outside, the backyard becomes your personal staycation. The sparkling pool creates a relaxing, vacation-at-home atmosphere for cooling off on hot Texas days, poolside entertaining, or simply unwinding after a long day. Located in the sought-after Keller ISD and close to major DFW highways, this home puts dining, shopping, & everyday conveniences within easy reach. With its neutral color palette, this single-story treasure won’t last long. Schedule a showing today.
- Listing Status:
- Active
- Data Last Updated:
- August 16, 2026 at 3:20PM
- Listing Office:
- Keller Williams Realty : 817-329-8850
- Listing Agent:
- Marcy Barkemeyer :
- Contact:
- 817-269-7052
- MLS ID:
- 21342604

- General: LightingRain Gutters
- Style: TraditionalDetached
- Pool: FencedGuniteIn GroundOutdoor PoolPoolPrivatePool Sweep
- Parking: ConcreteDoor-SingleDrivewayElectric GateGarageGarage Door OpenerGatedGarage Faces Rear
- Roofing: Composition
- Windows: Bay Window(s)Window Coverings
- General: Brick1Slab
- HOA Amenities: Association ManagementMaintenance Grounds340.0Annually
- Originating MLS: NTR
- School District: Keller ISD
- County: Tarrant
- Zoning: SHADY OAKS ADDITION-NRH BLOCK 1 LOT 1406458572
- Fencing: Back YardFencedPrivacyWood
- Utilities: Natural Gas AvailableSewer AvailableSeparate MetersWater AvailableCable Available
- Water: Public
- Sewer: Public Sewer
- Source: NTR
This listing courtesy of Marcy Barkemeyer , Keller Williams Realty
Monthly Payment
- Principal & Interest $
- Property Taxes $
- Home Insurance $
- VA Funding Fee $

 New - 15 minutes ago