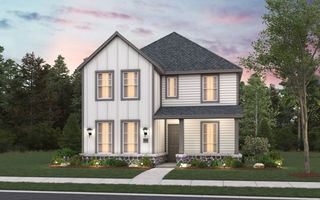
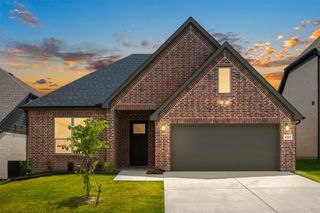
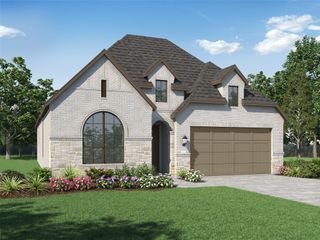
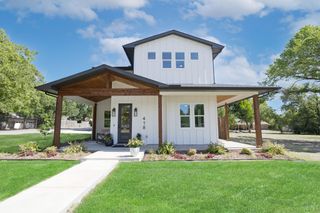
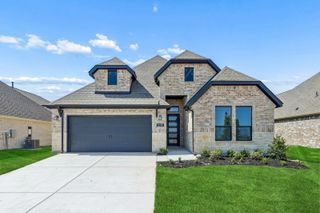
1813 Quartz Street, Northlake, TX 76247
- 5 beds |
- 3 baths |
- 2,513 sqft
 Single-Family Home
  Built in 2026
  5,663sqft lot
 2 car garage
  $218/sqft
  Listed 2 months ago
Property Description
Welcome to Pecan Square - National Community of the Year 2025. Highland Homes, ten-time builder of the year, is featuring a beautiful new two-story, 5-bedroom, 3 bath house with the perfect blend of space, comfort, and functionality. The spacious 2 story family room has plenty of windows for natural light. The light-stained maple island centers the kitchen with a warm-toned level 3 quartz with a single bowl Blanco silgranit sink. Plenty of cabinet space in this kitchen for all the essential cookware. A neutral scalloped backsplash offers an elegant touch. Frigidaire gallery vented hood, microwave, dishwasher, and built in oven are a chef's dream. Light toned luxury vinyl plank flows seamlessly through the main living areas. Shaw carpet in magnolia bloom warms your feet in the bedrooms and on the stairs. The primary bath features a bathtub surround by tile to the ceiling, a separate shower, maple light toned cabinets, brushed nickel faucets, soft grey toned tile soften the airy feel of the bathroom. The extended covered outdoor living space is perfect for weekend relaxation. Red River brick in the color Amaryllis is a soft light brick. This Highland Home house will be completed at the end of September with a 6-year structural home limited warranty, 1-year functional warranty, and 2-year mechanical warranty. Pecan Square features numerous amenities.
- Listing Status:
- Active
- Data Last Updated:
- August 17, 2026 at 1:18AM
- Listing Office:
- HIGHLAND HOMES REALTY : 888-524-3182
- Listing Agent:
- Dina Verteramo :
- Contact:
- 888-524-3182
- MLS ID:
- 21304598

- General: Private Yard
- Style: TraditionalDetached
- Pool: NoneCommunity
- Parking: Door-MultiDrivewayGarageGarage Door OpenerGarage Faces Rear
- Roofing: Shingle
- General: Brick2Slab
- HOA Amenities: All FacilitiesInternetMaintenance Grounds3121.0Semi-Annually
- Originating MLS: NTR
- School District: Northwest ISD
- County: Denton
- Zoning: 1813 Quartz
- Fencing: Back YardFencedWood
- Utilities: Natural Gas AvailableSewer AvailableSeparate MetersUnderground UtilitiesWater Available
- Water: Public
- Sewer: Public Sewer
- Source: NTR
This listing courtesy of Dina Verteramo , HIGHLAND HOMES REALTY
Monthly Payment
- Principal & Interest $
- Property Taxes $
- Home Insurance $
- VA Funding Fee $

 New - 2 days ago