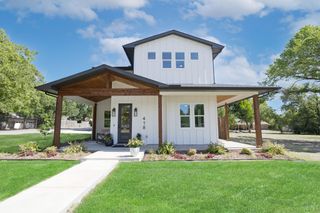
1905 Wild Berry Way, Northlake, TX 76247
- 4 beds |
- 3 baths |
- 2,454 sqft
 Single-Family Home
  Built in 2026
  4,400sqft lot
 2 car garage
  $220/sqft
  Listed 2 months ago
Property Description
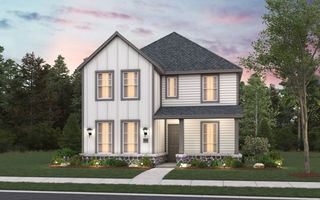
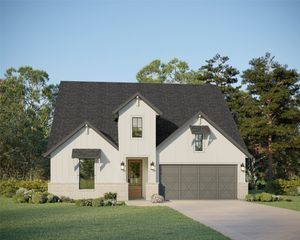
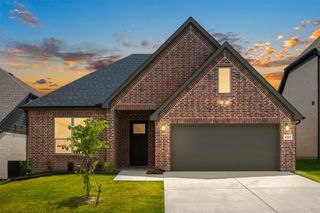
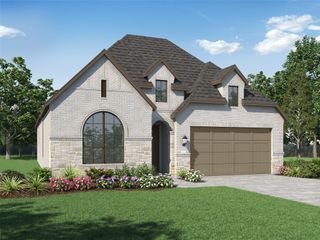
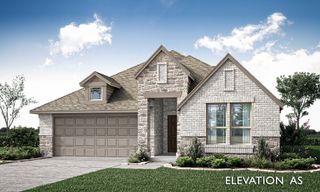
Welcome to Pecan Square - National Community of the Year 2025. Highland Homes, ten-time builder of the year, featuring a beautiful new 2-story, 4 bed, 3 bath house with a perfect blend of space & designs. The spacious 2 story family room is filled w natural light creating a bright & inviting atmosphere. At the heart of the home, the gourmet kitchen showcases a large island w level 3 white quartz w gray veining, a single bowl stainless steel sink. Home chefs will appreciate the premium Frigidaire Gallery appliances, including a vented hood, built-in oven, microwave, & dishwasher. The flooring throughout the main living areas is light-toned luxury vinyl plank for style & durability. Shaw carpet in Magnolia Bloom adds warmth & comfort in the bedrooms, stairs, & hallways. The spacious 2nd level primary suite offers a relaxing retreat with beautifully appointed bath featuring tile extended to the ceiling around the soaking tube, separate shower, and floor. The maple cabinets with brushed nickel fixtures, & warm toned tile adds sophistication. Step outside to the extended covered outdoor living area, perfect for relaxing weekends, & entertaining guests. Red River brick in Salt Plans creates a welcoming curb appeal. Completion date is the end of September & includes a 6-year structural limited warranty, 2-year mechanical warranty, 1-year functional warranty. Access to numerous community amenities, making it the most desirable place to call home.
- Listing Status:
- Active
- Data Last Updated:
- August 17, 2026 at 1:18AM
- Listing Office:
- HIGHLAND HOMES REALTY : 888-524-3182
- Listing Agent:
- Dina Verteramo :
- Contact:
- 888-524-3182
- MLS ID:
- 21304155

- General: Private YardRain Gutters
- Style: TraditionalDetached
- Pool: NoneCommunity
- Parking: Door-MultiDrivewayGarageGarage Door OpenerGarage Faces Rear
- Roofing: Composition
- General: Brick2Slab
- HOA Amenities: All FacilitiesInternetMaintenance Grounds3121.0Semi-Annually
- Originating MLS: NTR
- School District: Northwest ISD
- County: Denton
- Zoning: 1905 Wild Berry
- Fencing: BrickBack YardWood
- Utilities: Natural Gas AvailableSewer AvailableSeparate MetersUnderground UtilitiesWater Available
- Water: Public
- Sewer: Public Sewer
- Source: NTR
This listing courtesy of Dina Verteramo , HIGHLAND HOMES REALTY
Monthly Payment
- Principal & Interest $
- Property Taxes $
- Home Insurance $
- VA Funding Fee $

 New - 2 days ago