2532 Stella Lane, Northlake, TX 76247
- 3 beds |
- 2 baths |
- 1,705 sqft
 Single-Family Home
  Built in 2021
  4,400sqft lot
 2 car garage
  $235/sqft
  Listed 24 days ago
Property Description
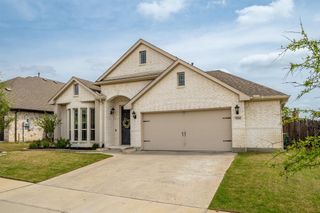
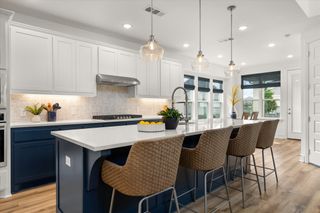
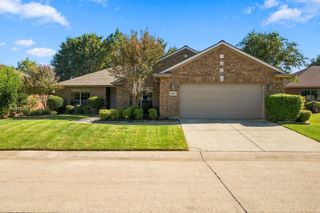
Welcome to this pristine Ashton Woods 3-2-2 build in the heart of the highly sought after Pecan Square subdivision. This home includes a split bedroom layout, custom accent walls, 11 foot ceilings, and a light-filled open floor plan that’s perfect for gatherings. The kitchen is a chef's dream with a single basin stainless steel sink, gas cooktop, large island for seating and serving guests, and a walk-in pantry with space for a deep freezer or mini fridge. Other standout features include: upgraded 6 inch baseboards, Moen faucets, gas fireplace, and a modern and native landscaped backyard with raised beds to flex your green thumb. Recent updates include a new roof in May of 2026 and river rocks on both sides of the home for durability and low maintenance. This home is within walking distance to the main community spaces including the gym, pools, pickleball courts, fishing ponds and other event centers. The HOA dues include front yard maintenance, high speed internet, and a monthly calendar of events that all can partake in. It’s minutes from the new Tom Thumb, Harvest Town Center, and the long anticipated south Denton HEB grocery expected to open late 2026. Information contained herein is deemed reliable however buyer and buyers agent to verify information, square footage and schools.
- Listing Status:
- Active
- Data Last Updated:
- October 13, 2026 at 7:21AM
- Listing Office:
- RTR Mid-Cities : 214-399-7702
- Listing Agent:
- Andrea Cassata :
- MLS ID:
- 21381539

- General: Private YardRain Gutters
- Style: Detached
- Pool: NoneCommunity
- Parking: DrivewayGarageGarage Door OpenerGarage Faces Rear
- Roofing: Composition
- General: 1Slab
- HOA Amenities: Maintenance Front YardAll FacilitiesAssociation ManagementInternetMaintenance Grounds1561.0Semi-Annually
- Originating MLS: NTR_NTREIS
- School District: Northwest ISD
- County: Denton
- Zoning: PECAN SQUARE PHASE 1B BLK 1X LOT 19R751426
- Fencing: Back YardWood
- Utilities: Sewer AvailableWater AvailableCable Available
- Water: Public
- Sewer: Public Sewer
- Source: NTR_NTREIS
- Exclusions: washer/dryerrefrigeratordeep freezer window treatments peg board in kitchen wall sconces shelving in primary bedroom personal items and furniture
This listing courtesy of Andrea Cassata , RTR Mid-Cities
Monthly Payment
- Principal & Interest $
- Property Taxes $
- Home Insurance $
- VA Funding Fee $

 New - 2 days ago