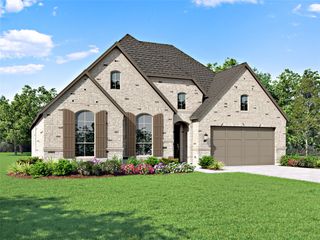
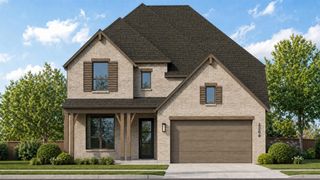
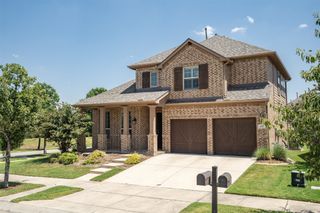
3032 Craftsman Way, Northlake, TX 76247
- 4 beds |
- 5 baths |
- 3,306 sqft
 Single-Family Home
  Built in 2026
  6,011sqft lot
 2 car garage
  $204/sqft
  Listed 13 days ago
Property Description
Final Phase Opportunity in Award-Winning Pecan Square! Estimated November 2026 completion. This new construction Layton plan by award-winning Highland Homes offers 3,306 square feet of thoughtfully designed living space with 4 bedrooms, 4 full baths, 1 half bath, a private study, game room, entertainment room, and 2-car garage. The spacious two-story design features an open-concept kitchen, dining and living area anchored by a fireplace, plus a private first-floor primary suite with a luxury extension and upgraded bath featuring a freestanding tub and separate shower. A secondary bedroom and full bath are also located downstairs, providing additional flexibility. Upstairs, two additional bedrooms are joined by a large game room and separate entertainment room, creating multiple spaces to relax or entertain. Located in Pecan Square within Northwest ISD, residents enjoy extensive community amenities, year-round resident events, and a full-time Lifestyle Director. Built by award-winning Highland Homes and backed by a comprehensive new home warranty. Pecan Square is now in its final phase, making this a limited opportunity to purchase a new Highland Home in this highly sought-after community.
- Listing Status:
- Active
- Data Last Updated:
- October 13, 2026 at 7:21AM
- Listing Office:
- HIGHLAND HOMES REALTY : 888-524-3182
- Listing Agent:
- Dina Verteramo :
- Contact:
- 888-524-3182
- MLS ID:
- 21399003

- General: Private YardRain Gutters
- Style: TraditionalDetached
- Pool: NoneCommunity
- Parking: Door-MultiDrivewayGarage Faces FrontGarage
- Roofing: CompositionShingle
- General: Brick2Slab
- HOA Amenities: All FacilitiesInternetMaintenance Grounds2260.0Annually
- Originating MLS: NTR_NTREIS
- School District: Northwest ISD
- County: Denton
- Zoning: R1085658
- Fencing: Back Yard
- Utilities: Sewer AvailableWater Available
- Water: Public
- Sewer: Public Sewer
- Source: NTR_NTREIS
This listing courtesy of Dina Verteramo , HIGHLAND HOMES REALTY
Monthly Payment
- Principal & Interest $
- Property Taxes $
- Home Insurance $
- VA Funding Fee $


 New - 10 hours ago