309 Mercury Court, Northlake, TX 76247
- 4 beds |
- 5 baths |
- 3,629 sqft
 Single-Family Home
  Built in 2026
  0.47acre lot
 3 car garage
  $296/sqft
  Listed 2 months ago
Property Description
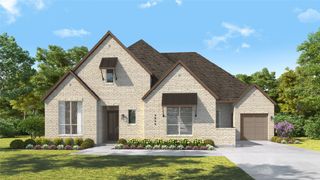
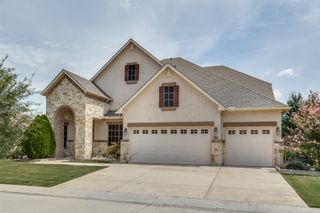
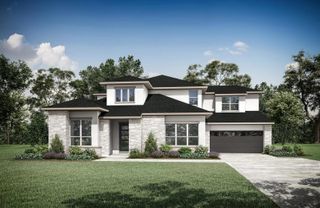
Brand-new, award-winning Highland Home in Pecan Square! This exceptional single-story Plan 274 offers approximately 3,629 sq. ft. on a nearly half-acre homesite with 4 bedrooms, 4 full baths, 1 half bath, and a 3-car garage. Move-in ready, this thoughtfully designed home features soaring ceilings, a spacious family room with a fireplace, sliding glass doors leading to extended outdoor living, and a gourmet kitchen with a large island and built-in hutch. The layout includes expanded secondary bedrooms with private baths, a convenient powder bath, and an extended primary suite featuring a freestanding tub and upgraded shower for a true spa-like retreat. This new Highland Home also includes Highland Homes' industry-leading warranty for added peace of mind. Located in the heart of Pecan Square, residents enjoy resort-style pools, parks, miles of trails, Jackson Hall, The Arena, The Lawn, and year-round community events, offering the perfect blend of luxury and small-town charm.
- Listing Status:
- Active
- Data Last Updated:
- August 16, 2026 at 9:18PM
- Listing Office:
- HIGHLAND HOMES REALTY : 888-524-3182
- Listing Agent:
- Dina Verteramo :
- Contact:
- 888-524-3182
- MLS ID:
- 21297226

- General: Rain Gutters
- Style: TraditionalDetached
- Pool: NoneCommunity
- Parking: Garage Faces FrontGarageTandem
- Roofing: Composition
- General: BrickFrame1Slab
- HOA Amenities: All FacilitiesAssociation ManagementInternet2260.0Annually
- Originating MLS: NTR
- School District: Northwest ISD
- County: Denton
- Zoning: R1073921
- Fencing: FencedGate
- Utilities: Sewer AvailableWater Available
- Water: Public
- Sewer: Public Sewer
- Source: NTR
This listing courtesy of Dina Verteramo , HIGHLAND HOMES REALTY
Monthly Payment
- Principal & Interest $
- Property Taxes $
- Home Insurance $
- VA Funding Fee $


 New - 1 day ago