1757 Monarch Haven Way, Oak Point, TX 75068
- 5 beds |
- 3 baths |
- 3,306 sqft
 Single-Family Home
  Built in 2026
  7,405sqft lot
 3 car garage
  $189/sqft
  Listed 6 months ago
Property Description
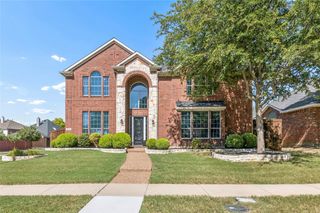
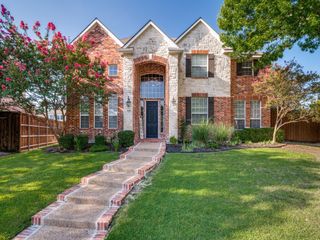
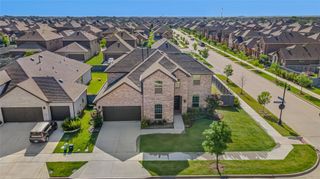
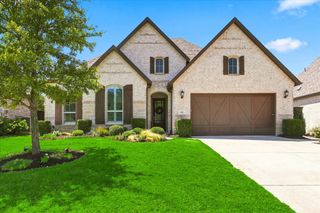
MLS# 21172868 - Built by Coventry Homes - Const. Completed Jun 03 2026 ~ Welcome to the impressive Eagle Mountain plan, a two-story home located in the city of Oak Point, offering 3,306 sq ft of expansive living space designed for comfort and versatility. This thoughtfully designed home features 5 bedrooms, 3 full baths plus an added 4th bathroom, and a 2-car garage. The home is loaded with desirable upgrades, including box windows in Bedrooms 4 and 5 and the primary suite, filling the home with natural light and architectural charm. A private home office provides the perfect space for working or studying from home, while the game room and dedicated media room offer endless entertainment options. The fireplace option adds warmth and ambiance to the main living area. With its spacious two-story layout and flexible living spaces, the Eagle Mountain plan delivers exceptional value in one of Oak Point’s most sought-after communities. Don’t miss this opportunity—schedule your private tour today and make this incredible Oak Point home yours!
- Listing Status:
- Active
- Data Last Updated:
- August 16, 2026 at 10:20PM
- Listing Office:
- HomesUSA.com : 888-872-6006
- Listing Agent:
- Ben Caballero :
- Contact:
- 888-872-6006
- MLS ID:
- 21172868

- Style: TraditionalDetached
- Pool: None
- Parking: Garage Faces Front
- Roofing: Composition
- General: BrickFiber CementConcreteWood Siding2Slab
- HOA Amenities: All Facilities600.0Annually
- Originating MLS: NTR
- School District: Denton ISD
- County: Denton
- Zoning: 1757 Monarch Haven Way
- Fencing: Back YardWood
- Utilities: Sewer AvailableWater Available
- Water: Public
- Sewer: Public Sewer
- Source: NTR
This listing courtesy of Ben Caballero , HomesUSA.com
Monthly Payment
- Principal & Interest $
- Property Taxes $
- Home Insurance $
- VA Funding Fee $


 New - 20 hours ago