204 Linden Court, Oak Point, TX 75068
- 3 beds |
- 2 baths |
- 1,633 sqft
 Single-Family Home
  Built in 2006
  8,102sqft lot
 2 car garage
  $196/sqft
  Listed 15 days ago
Property Description
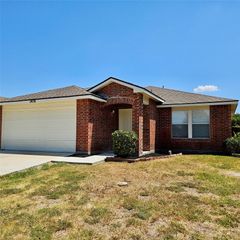
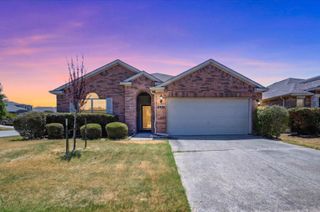
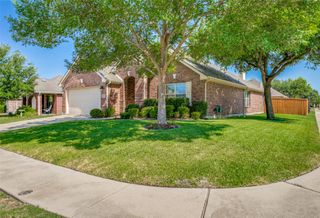
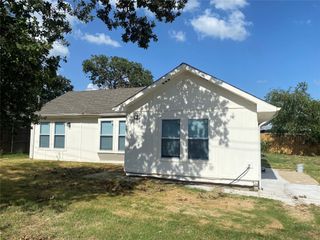
Welcome to a home that doesn’t just check boxes — it defines them. Well maintained and thoughtfully designed, this residence delivers an elevated living experience from the moment you step inside. Expansive 10-foot ceilings, an open floor plan, and streams of natural light create a bright, luxurious atmosphere that feels both spacious and inviting. At the center of the home, the kitchen serves as the true heartbeat of the layout — equipped with newer stainless steel appliances and perfectly positioned for effortless flow into the dining and living areas. The home also offers a dedicated study, offering a smart, flexible space for work, creativity, or daily organization. The split-bedroom design provides ideal privacy, placing the serene primary suite on its own wing. This retreat boasts an ensuite bath designed for indulgence, complete with a large soaking tub, separate shower, and a massive walk-in closet. Secondary bedrooms are thoughtfully placed on the opposite side of the home, creating comfort and separation for family or guests. In the living room, a wood-burning fireplace adds warmth and charm, anchoring the open-concept space and setting the stage for cozy evenings and memorable gatherings. Step outside and discover one of the home’s standout features — a huge fenced backyard with a covered patio, perfect for morning coffee, weekend grilling, or unwinding at sunset. The property’s excellent curb appeal, enhanced by landscape lighting, makes a striking impression day or night. Nestled on a quiet cul-de-sac, this home offers the peace and privacy buyers crave while still being close to everyday conveniences. Located on a cul de sac street this residence is the perfect blend of comfort, style, and thoughtful design — a home that feels as good as it looks and lives even better.
- Listing Status:
- Pending
- Data Last Updated:
- August 16, 2026 at 9:18PM
- Listing Office:
- eXp Realty LLC : 888-519-7431
- Listing Agent:
- Josh Harris :
- Contact:
- 214-335-2760
- MLS ID:
- 21347433

- General: Eat-in KitchenHigh Speed InternetOpen FloorplanPantryCable TVWalk-In Closet(s)
- Appliances: DishwasherElectric CooktopElectric OvenElectric Water HeaterDisposalMicrowaveRefrigeratorVented Exhaust Fan
- Laundry: Washer HookupDryer HookupElectricDryer HookupLaundry in Utility Room
- Flooring: CarpetCeramic TileLuxury Vinyl Plank
- A/C: Central AirCeiling Fan(s)Electric
- Heating: CentralElectricFireplace(s)
- Fireplace: Wood BurningFireplaceFireplaces: 1
- Eco/Green Feature: Insulation
- General: Lighting
- Style: TraditionalDetached
- Pool: NoneCommunity
- Parking: DrivewayGarageGarage Door Opener
- Roofing: Composition
- General: Brick1
- HOA Amenities: All FacilitiesAssociation ManagementMaintenance Grounds400.0Annually
- Originating MLS: NTR
- School District: Little Elm ISD
- County: Denton
- Zoning: WOODRIDGE ESTATES PH ONE BLK D LOT 28R278431
- Fencing: Back YardFencedWood
- Utilities: Electricity AvailableSewer AvailableWater AvailableCable Available
- Water: Public
- Sewer: Public Sewer
- Source: NTR
This listing courtesy of Josh Harris , eXp Realty LLC
Monthly Payment
- Principal & Interest $
- Property Taxes $
- Home Insurance $
- VA Funding Fee $

 New - 8 hours ago