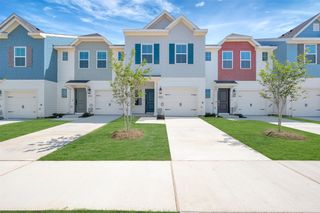
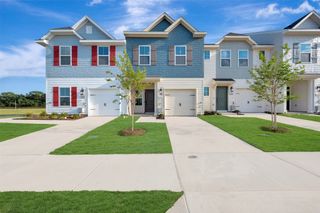
4602 White Buffalo Trail, Oak Point, TX 75068
- 3 beds |
- 3 baths |
- 1,863 sqft
 Town Home
  Built in 2026
  1,873sqft lot
 2 car garage
  $190/sqft
  Listed 10 months ago
Property Description
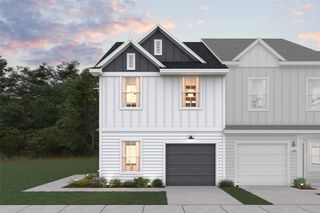
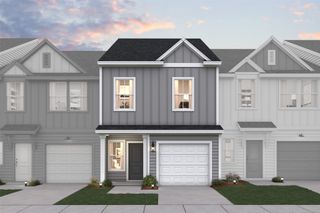
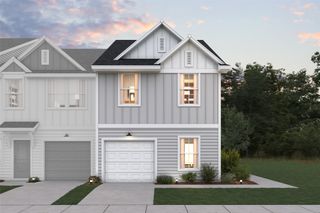
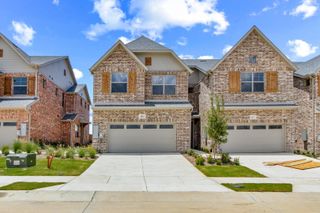
MLS# 21067250 - Built by Grenadier Investments - Ready Now! ~ **Red, White, and Deals Celebrate this historic month with rates as low as 3.99%* or choose up to $15,000 in savings on move-in ready homes PLUS Flash Deal - Now Extended! Receive Extra Incentive on Select Homes through 7-31. Home pricing reflects $15,000 builder incentive. Restrictions apply, see Sales Counselor for details** The Elm Plan located in the desirable Wildridge community offers 1,840 square feet of thoughtfully designed living space. This end-unit townhome features abundant natural light, 3 spacious bedrooms, and 2.5 bathrooms. The open floor plan includes a large dining area and an open living space filled with natural light, ideal for everyday living and entertaining. A generous pantry adds convenience, while the primary bedroom provides a comfortable and private retreat. Additional features include a private fenced patio, a 2-car garage, and a blend of modern and traditional design elements throughout. Enjoy low-maintenance townhome living in a vibrant community. These homes qualify for USDA 100% financing with no down payment for eligible buyers and offer competitive interest rates. Qualification requires a minimum of 580 credit score and meeting USDA income and debt ratio guidelines. USDA financing also allows qualified buyers to roll closing costs into the loan, reducing out-of-pocket expenses at closing. This program is well suited for first-time buyers or those who may not qualify for conventional financing. USDA-eligible properties are rare in the DFW area.
- Listing Status:
- Pending
- Data Last Updated:
- August 16, 2026 at 8:20PM
- Listing Office:
- HomesUSA.com : 888-872-6006
- Listing Agent:
- Ben Caballero :
- Contact:
- 888-872-6006
- MLS ID:
- 21067250

- General: Decorative/Designer Lighting FixturesDouble VanityEat-in KitchenGranite CountersHigh Speed InternetKitchen IslandOpen FloorplanPantryCable TVVaulted Ceiling(s)Wired for DataWalk-In Closet(s)Wired for Sound
- Appliances: DishwasherElectric OvenDisposalMicrowaveVented Exhaust Fan
- Laundry: Washer HookupElectric Dryer HookupLaundry in Utility Room
- Flooring: CarpetCeramic TileLuxury Vinyl PlankTile
- A/C: Central Air
- Heating: Central
- Fireplace: ElectricFireplaceFireplaces: 1
- Eco/Green Feature: HVACInsulationThermostatWindows
- General: Outdoor Living AreaPlaygroundPrivate EntrancePrivate YardRain Gutters
- Style: Contemporary/ModernTraditional
- Pool: NoneCommunity
- Parking: GarageGarage Door Opener
- Roofing: CompositionShingle
- General: BrickStucco2Slab
- HOA Amenities: All FacilitiesMaintenance GroundsMaintenance Structure0.0Other
- Originating MLS: NTR
- School District: Denton ISD
- County: Denton
- Zoning: 4602 White Buffalo Trail
- View: WaterView
- Fencing: Back YardFencedFullFront YardGateWoodWrought Iron
- Utilities: Electricity AvailableElectricity ConnectedNatural Gas AvailableSewer AvailableSeparate MetersUnderground UtilitiesWater AvailableCable Available
- Water: Public
- Sewer: Public Sewer
- Source: NTR
This listing courtesy of Ben Caballero , HomesUSA.com
Monthly Payment
- Principal & Interest $
- Property Taxes $
- Home Insurance $
- VA Funding Fee $