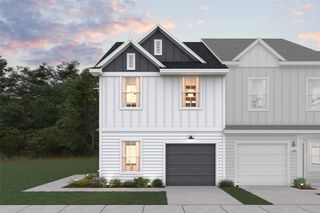
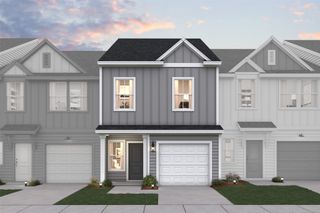
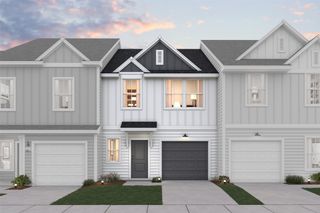
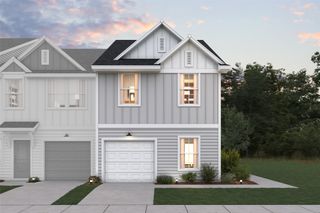
4611 Hawks Trail, Oak Point, TX 75068
- 3 beds |
- 3 baths |
- 1,926 sqft
 Town Home
  Built in 2025
  2,483sqft lot
 2 car garage
  $163/sqft
  Listed 10 months ago
Property Description
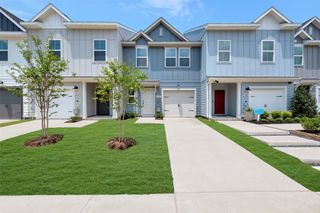
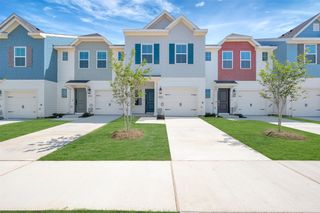
MLS# 21067305 - Built by Grenadier Investments - Ready Now! ~ **Sun's Out in June, Savings On - Discover Better Savings with Improved Pricing + 3.99%* Interest Rate Buydown and $7,000 in Closing Costs OR up to $15K in Incentives on all Move-In Ready Homes (See Sales Counselor for details)** The Lotus Plan in the desirable Wildridge community is a two-story townhome offering 1,926 square feet with 3 bedrooms and 2.5 bathrooms. The main level features a large kitchen island that opens to a spacious living and dining area, creating an ideal layout for everyday living and entertaining. The backyard extends the living space outdoors, providing a private setting for relaxation or gatherings. The second floor boasts all bedrooms along with a versatile loft area, offering added flexibility and privacy. Experience true lock-and-leave living. Simply lock your door and go — whether for the day, weekend, or six months — and return to a home that looks exactly as you left it. Your HOA handles everything on the outside: professional landscaping, roof maintenance including hail damage, fence care, irrigation, exterior painting, pest control, and even your homes exterior insurance. One predictable monthly fee covers it all, so you never get hit with surprise repairs. Inside your home, you manage your own interior and carry an HO-6 policy. No yard work, no weekend chores — just pure freedom. These homes qualify for ZERO DOWN USDA 100% Financing with for eligible buyers. Program requires a minimum of 580 credit score and meeting USDA income and debt ratio guidelines. USDA financing has Low Rates with No PMI and allows buyers to roll all closing costs into their loan. Prog
- Listing Status:
- Active
- Data Last Updated:
- August 16, 2026 at 8:20PM
- Listing Office:
- HomesUSA.com : 888-872-6006
- Listing Agent:
- Ben Caballero :
- Contact:
- 888-872-6006
- MLS ID:
- 21067305

- General: Private EntrancePrivate YardRain Gutters
- Style: Contemporary/ModernTraditional
- Pool: NoneCommunity
- Parking: GarageGarage Door Opener
- Roofing: Shingle
- General: Brick2Slab
- HOA Amenities: Association ManagementInsuranceMaintenance GroundsMaintenance Structure408.0Other
- Originating MLS: NTR
- School District: Denton ISD
- County: Denton
- Zoning: 4611 Hawks Trail
- Fencing: Back YardFencedFullWoodWrought Iron
- Utilities: Electricity AvailableElectricity ConnectedNatural Gas AvailableSewer AvailableSeparate MetersUnderground UtilitiesWater AvailableCable Available
- Water: Public
- Sewer: Public Sewer
- Source: NTR
This listing courtesy of Ben Caballero , HomesUSA.com
Monthly Payment
- Principal & Interest $
- Property Taxes $
- Home Insurance $
- VA Funding Fee $