8715 Wildberry Road, Oak Point, TX 75068
- 5 beds |
- 4 baths |
- 2,855 sqft
 Single-Family Home
  Built in 2026
  6,011sqft lot
 2 car garage
  $201/sqft
  Listed 17 days ago
Property Description
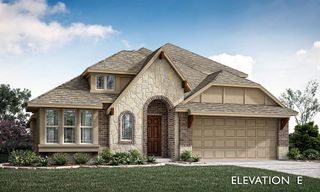
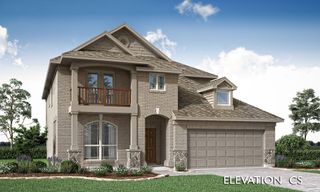
Stunning 5-bedroom, 4-bath Highland Home with a private study, spacious loft, and thoughtfully designed upgrades throughout. This open-concept floorplan features a beautiful family room fireplace, an upgraded kitchen overlooking the main living areas, and an extended outdoor living space perfect for entertaining. The luxurious primary suite includes a bay window extension and spa-inspired bath with a freestanding tub and separate shower. A secondary bedroom and full bath downstairs offer ideal flexible living, while upstairs features additional bedrooms, a loft, and added privacy for everyday living. Designed with both comfort and functionality in mind, this home offers the perfect blend of elegance and practicality.
- Listing Status:
- Active
- Data Last Updated:
- May 28, 2026 at 11:19PM
- Listing Office:
- HIGHLAND HOMES REALTY : 888-524-3182
- Listing Agent:
- Dina Verteramo :
- MLS ID:
- 21266097

- General: Private YardRain Gutters
- Style: TraditionalDetached
- Pool: NoneCommunity
- Parking: Door-MultiGarage Faces FrontGarage
- Roofing: Shingle
- General: Brick2Slab
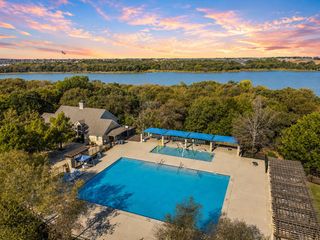
- HOA Amenities: All FacilitiesMaintenance Grounds1200.0Quarterly
- Originating MLS: NTR
- School District: Denton ISD
- County: Denton
- Zoning: R1059234
- Fencing: Back YardFenced
- Utilities: Sewer AvailableWater AvailableCable Available
- Water: Public
- Sewer: Public Sewer
- Source: NTR
This listing courtesy of Dina Verteramo , HIGHLAND HOMES REALTY
Monthly Payment
- Principal & Interest $
- Property Taxes $
- Home Insurance $
- VA Funding Fee $


 New - 8 hours ago