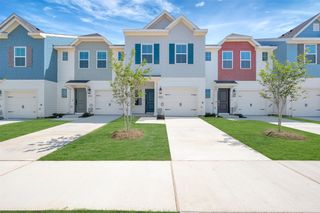
9019 Indianola Trail, Oak Point, TX 75068
- 3 beds |
- 3 baths |
- 2,131 sqft
 Town Home
  Built in 2025
  2,483sqft lot
 2 car garage
  $162/sqft
  Listed 10 months ago
Property Description
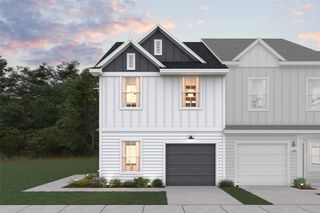
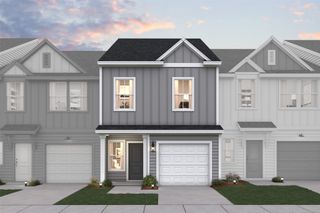
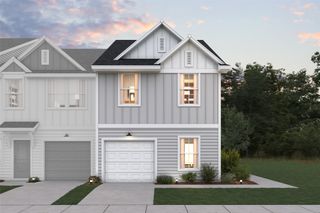
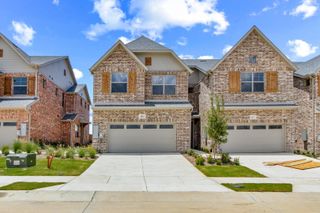
MLS# 21067290 - Built by Grenadier Investments - Ready Now! ~ **Sun's Out in June, Savings On - Discover Better Savings with Improved Pricing + 3.99%* Interest Rate Buydown and $7,000 in Closing Costs OR up to $15K in Incentives on all Move-In Ready Homes (See Sales Counselor for details)** Pricing Includes Builder promotion. The Boulder Plan, located in the desirable Wildridge community, is a two-story townhome offering 2,131 square feet of thoughtfully designed living space with 3 bedrooms and 2.5 bathrooms. The first floor features a spacious entry foyer, mudroom, and convenient powder bath, along with a large dining area that opens to a chef-style kitchen and a spacious living room. The living area extends to a private, fenced backyard, ideal for entertaining and everyday living. All bedrooms are located on the second floor for added privacy, including a generously sized primary suite with a large walk-in closet. Designed for comfort and functionality, this home provides refined, low maintenance living in a vibrant community. These homes qualify for USDA 100% financing with no down payment for eligible buyers and offer competitive interest rates. Qualification requires a minimum of 580 credit score and meeting USDA income and debt ratio guidelines. USDA financing also allows qualified buyers to roll closing costs into the loan, reducing out-of-pocket expenses at closing. This program is well suited for first-time buyers or those who may not qualify for conventional financing. USDA-eligible properties are rare in the DFW area. Investors are welcome.
- Listing Status:
- Active
- Data Last Updated:
- August 16, 2026 at 8:20PM
- Listing Office:
- HomesUSA.com : 888-872-6006
- Listing Agent:
- Ben Caballero :
- Contact:
- 888-872-6006
- MLS ID:
- 21067290

- General: Outdoor Living AreaPlaygroundPrivate EntrancePrivate YardRain Gutters
- Style: Contemporary/ModernTraditional
- Pool: NoneCommunity
- Parking: GarageGarage Door Opener
- Roofing: CompositionShingle
- General: BrickStucco2Slab
- HOA Amenities: All FacilitiesAssociation ManagementInsuranceMaintenance GroundsMaintenance Structure108.0Monthly
- Originating MLS: NTR
- School District: Denton ISD
- County: Denton
- Zoning: 9019 Indianola Trail
- View: WaterView
- Fencing: Back YardFencedFullFront YardGateWoodWrought Iron
- Utilities: Electricity AvailableElectricity ConnectedNatural Gas AvailableSewer AvailableSeparate MetersUnderground UtilitiesWater AvailableCable Available
- Water: Public
- Sewer: Public Sewer
- Source: NTR
This listing courtesy of Ben Caballero , HomesUSA.com
Monthly Payment
- Principal & Interest $
- Property Taxes $
- Home Insurance $
- VA Funding Fee $