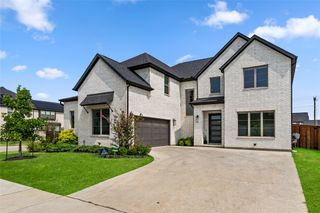
9901 Compass Rose Court, Oak Point, TX 75068
- 4 beds |
- 4 baths |
- 3,560 sqft
 Single-Family Home
  Built in 2018
  10,759sqft lot
 3 car garage
  $241/sqft
  Listed 10 days ago
Property Description
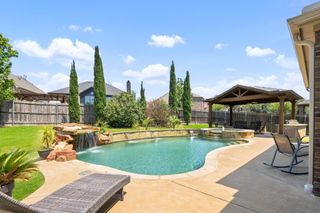
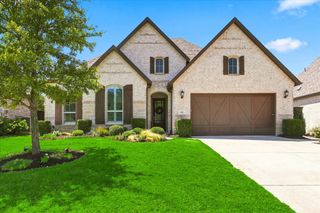
Nestled on a peaceful cul-de-sac lot adjacent to a greenbelt with direct access to walking trails and just minutes from Lake Lewisville, this luxury single story 4 bedroom 3.5 bath Highland home is a rare find featuring a sparkling backyard oasis with pool, spa, and outdoor entertaining areas. The split bedroom floor plan also offers an office, game room, formal dining room, and a 3-car tandem garage. Soaring cathedral ceilings with exposed wood beams, rich hardwood floors, and abundance of natural light elevate the living areas. The gourmet kitchen is designed for entertaining with quartz countertops, a gas cooktop, stainless steel appliances, butler's pantry, and seamless flow into the family room. Designed for relaxation, the private primary suite offers a light-filled sitting area with bay windows overlooking the backyard oasis, an oversized walk-in closet, and a luxurious ensuite bath featuring dual vanities, a soaking tub, and a separate glass-enclosed shower. Even the laundry room impresses, featuring custom cabinetry, a utility sink, and plenty of storage for effortless organization. Step outside to your backyard retreat featuring a sparkling pool and spa, tranquil water features, expansive decking, and an outdoor living area complete with a built-in gas grill. Enjoy the unmatched Wildridge lifestyle with a resort-style pool, 7 miles of scenic trails, stocked fishing ponds, playgrounds, and a full time Lifestyle Director planning over 75 events a year all just minutes from shopping, dining, and top-rated schools.
- Listing Status:
- Active
- Data Last Updated:
- August 14, 2026 at 9:19PM
- Listing Office:
- Keller Williams Realty : 817-329-8850
- Listing Agent:
- Tricia Spurrier :
- Contact:
- 817-789-3562
- MLS ID:
- 21344817

- General: Outdoor GrillRain Gutters
- Style: TraditionalDetached
- Pool: GuniteHeatedIn GroundPoolPool/Spa ComboWater FeatureCommunity
- Parking: Door-SingleDrivewayGarage Faces FrontGarageGarage Door OpenerTandem
- Roofing: Shingle
- Windows: Bay Window(s)Window Coverings
- General: Brick1Slab
- HOA Amenities: All FacilitiesAssociation Management300.0Quarterly
- Originating MLS: NTR
- School District: Little Elm ISD
- County: Denton
- Zoning: WILDRIDGE PHASE 2A BLK N LOT 1R697334
- Fencing: FencedWoodWrought Iron
- Utilities: Cable Available
- Source: NTR
- Exclusions: N/A
This listing courtesy of Tricia Spurrier , Keller Williams Realty
Monthly Payment
- Principal & Interest $
- Property Taxes $
- Home Insurance $
- VA Funding Fee $

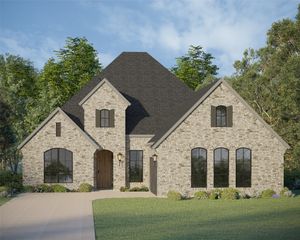
 New - 2 days ago