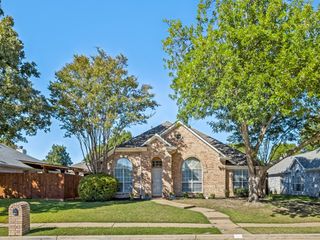
5306 Elisa Lane, Parker, TX 75002
- 4 beds |
- 2 baths |
- 2,022 sqft
 Single-Family Home
  Built in 1974
  0.97acre lot
 2 car garage
  $272/sqft
  Listed 16 days ago
Property Description
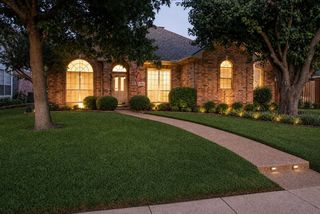
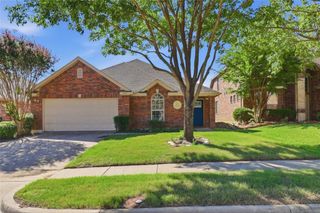
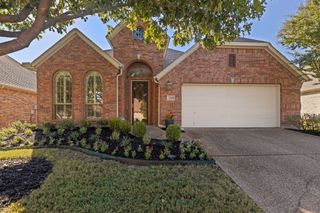
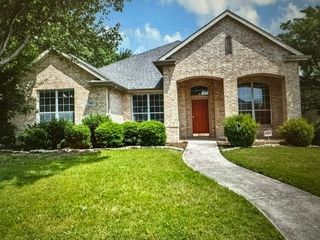
Single-story home on an almost one-acre estate lot in Parker with a pool, spacious outdoor living and an impressive 30 x 40 workshop! NO HOA! Step inside to a formal dining room overlooking the front yard with convenient access to the kitchen. The heart of the home is the open great room featuring vaulted beamed ceilings, a stone fireplace, wood floors, and direct access to the covered patio and pool. The family room flows into the kitchen, which offers granite countertops, bar seating, an electric range and oven, stainless vent hood and dishwasher, abundant built-in cabinetry including glass-front cabinets, beautiful pendant lighting, and a sink positioned beneath a window with views of the backyard. A breakfast nook is located just off the kitchen. The primary suite is privately situated at the back of the home and features wood floors, while the primary bath offers two sinks, a walk-in shower and walk-in closet. Three additional spacious bedrooms share a full bath. Outside, enjoy a private backyard with a huge, covered patio, pool, wood fencing and plenty of grassy space for pets, play or entertaining. At the back of the property is a 30 x 40 workshop with electricity and a large overhead garage door, creating endless possibilities. A car enthusiast could potentially park up to eight cars, or use the building as an incredible home gym, CrossFit space, indoor Pickleball, hobby shop, studio or storage for business inventory. Additional covered parking or storage is located alongside the workshop. All of this in an incredible Parker location just off Angel Parkway, minutes from US-75, and within Plano ISD.
- Listing Status:
- Active
- Data Last Updated:
- October 14, 2026 at 12:20AM
- Listing Office:
- Ebby Halliday, REALTORS : 972-783-0000
- Listing Agent:
- Shelly Seltzer : 214-507-0581
- Contact:
- 972-783-0000
- MLS ID:
- 21343994

- General: OtherStorageOutbuildingWorkshop
- Style: RanchStudioDetached
- Other Structures: OutbuildingWorkshop
- Pool: FiberglassIn GroundPool
- Parking: GarageGarage Door OpenerGarage Faces SideBoatRV Access/Parking
- Roofing: Composition
- Windows: Window Coverings
- General: Brick1Slab
- Originating MLS: NTR_NTREIS
- School District: Plano ISD
- County: Collin
- Zoning: EASY ACRES (CPK)LOT 44R015500004401
- Fencing: Wood
- Utilities: Septic AvailableWater Available
- Water: Public
- Sewer: Aerobic Septic
- Source: NTR_NTREIS
This listing courtesy of Shelly Seltzer , Ebby Halliday, REALTORS
Monthly Payment
- Principal & Interest $
- Property Taxes $
- Home Insurance $
- VA Funding Fee $

 New - 3 days ago