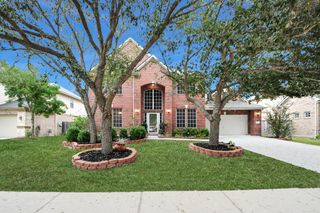
13415 Sunset Bay Lane, Pearland, TX 77584
- 4 beds |
- 4 baths |
- 3,753 sqft
 Single-Family Home
  Built in 2013
  7,462sqft lot
 2 car garage
  $145/sqft
  Listed 3 days ago
Property Description
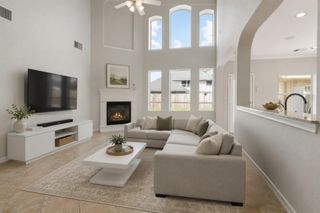
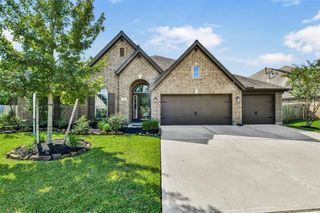
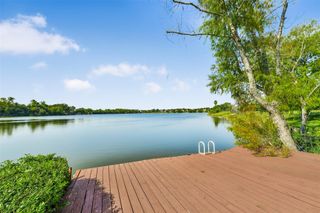
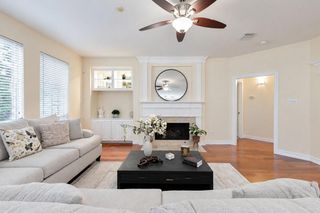
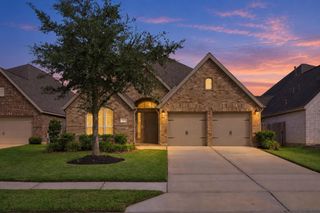
This elegant 3,753 sq ft Westin Tuscany floor plan offers refined living across two spacious stories with 4 bedrooms, 3 full baths, and a convenient half bath. Nestled in the heart of a quiet, well-kept community, the home backs up to a beautiful open green space, providing serene views and added privacy. Inside, the layout blends style and functionality with generous living areas, a beautiful kitchen, and a luxurious primary suite designed for comfort. Upstairs, secondary bedrooms are complemented by a versatile game room, theater room and additional full baths, creating ideal spaces for family or guests. The extended outdoor setting and peaceful surroundings make this property a standout for those seeking space, elegance, and a tranquil environment. Relax and enjoy everything Shadow creek has to offer 3 pools, trails with lakes parks, shopping, dining and convenient access to major highways. Exceptional location short commute to the Medical Center as well as Downtown Houston.
- Listing Status:
- Active
- Date Added:
- October 14, 2026
- Data Last Updated:
- October 17, 2026 at 7:06AM
- Listing Office:
- EP Marquis Realty Inc : 915-240-2393
- Listing Agent:
- Martha Deochoa : 1+915-240-2393
- MLS ID:
- 86698624
- Style: Traditional
- Parking: Attached
- Roofing: Composition
- General: BrickVinyl Siding2Slab
- HOA Amenities: Picnic AreaPlaygroundPondPoolTrail(s)1200.0Annually
- Originating MLS: Houston Association of Realtors
- School District: 19 - Fort Bend
- County: Fort Bend
- Zoning: SHADOW CREEK RANCH SF-48BLOCK 1LOT 66887480010060907
- Fencing: Back Yard
- Water: Public
- Sewer: Public Sewer
- Source: Houston Association of Realtors
This listing courtesy of Martha Deochoa , EP Marquis Realty Inc
Monthly Payment
- Principal & Interest $
- Property Taxes $
- Home Insurance $
- VA Funding Fee $

 New - 3 days ago