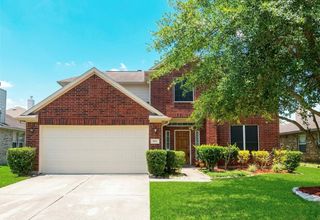
2516 Woodcreek Drive, Pearland, TX 77581
- 3 beds |
- 3 baths |
- 2,967 sqft
 Single-Family Home
  Built in 1994
  0.45acre lot
 3 car garage
  $180/sqft
  Listed 1 day ago
Property Description
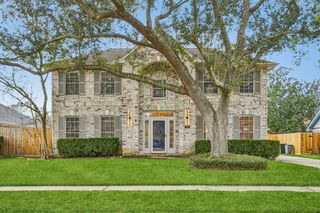
Fabulous custom home situated on.44-acre corner lot beneath magnificent mature oak trees! Features a welcoming front porch, detached 3-car garage with rear-entry garage door with A/C bonus room, a backyard oasis with sparkling pool, covered patio, outdoor kitchen is perfect for relaxing or entertaining. Spacious family room with hardwood floors, custom fireplace, and backyard views. Private large study has French doors. Formal Dining off the foyer. Gourmet island kitchen with Viking range, Sub-Zero refrigerator, abundant wood cabinetry, and soaring beaded ceiling with natural light overlooks large breakfast area with built-ins. Oversized Owners Retreat has beamed ceiling, spa bath, dual vanities, soaking tub, frameless shower, and two walk-in closets. Upstairs offers 2 oversized bedrooms, game room, hall bath, and bonus room. A wonderful opportunity to add your personal touches/updates and create the home of your dreams Convenient to I-45, Beltway 8, shopping, low tax rate, & no HOA!
- Listing Status:
- Active
- Date Added:
- July 8, 2026
- Data Last Updated:
- July 9, 2026 at 7:07AM
- Listing Office:
- Gusto Real Estate, LLC : 281-412-4663
- Listing Agent:
- Theresa Riddle : 1+281-381-7951
- MLS ID:
- 51240549
- General: Outdoor Kitchen
- Style: Traditional
- Pool: GuniteIn Ground
- Parking: Attached/Detached GarageDetachedOversizedGarage Door OpenerDouble-Wide Driveway
- Roofing: Composition
- General: BrickCement SidingWood Siding2SlabSlab on Builders Pier
- Road/Access: Asphalt
- Originating MLS: Houston Association of Realtors
- School District: 42 - Pearland
- County: Brazoria
- Zoning: SLEEPY HOLLOW (PEARLAND) BLK 13 LOT 1876210294000
- Fencing: Back Yard
- Water: Public
- Sewer: Public Sewer
- Source: Houston Association of Realtors
This listing courtesy of Theresa Riddle , Gusto Real Estate, LLC
Monthly Payment
- Principal & Interest $
- Property Taxes $
- Home Insurance $
- VA Funding Fee $

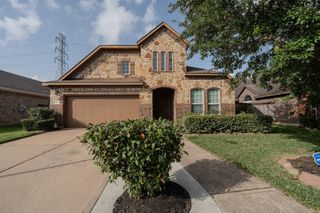
 New - 1 day ago