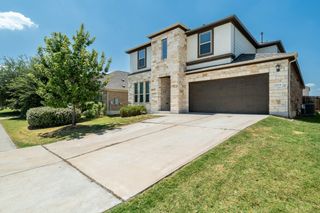
1116 Canyon Maple RD, Pflugerville, TX 78660
- 4 beds |
- 4 baths |
- 3,134 sqft
 Single-Family Home
  Built in 2005
  9,139sqft lot
 2 car garage
  $159/sqft
  Listed 10 days ago
Property Description
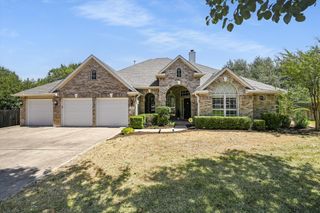
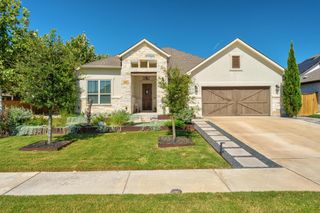
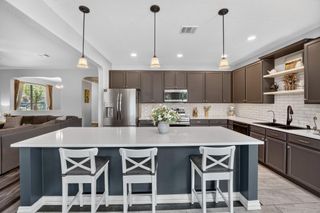
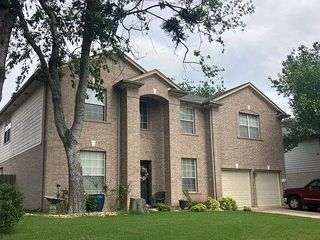
The classic brick exterior anchors this elegant two-story residence situated on 0.21 acres in Pflugerville. The structured facade features a stone accent, shingle roof, wood siding, and shutters. An attached garage with a concrete driveway and garage door opener provides parking, while a front porch and private entrance offer an inviting approach to the home. Inside the 3,134-square-foot interior, an entrance foyer leads to living spaces defined by high ceilings, vaulted ceilings, and a combination of carpet and tile flooring. The kitchen features granite counters, stone counters, a kitchen island, built-in features, and a breakfast bar. Cooktop, gas cooktop, double oven, oven, range hood, microwave, and dishwasher support meal preparation, which transitions to the tiled breakfast area with a bay window or the formal dining space with a chandelier and crown molding. The living room features a fireplace and ceiling fan, while an additional office workspace is highlighted by French doors. The upper level includes secondary bedrooms with vaulted ceilings and a primary bedroom suite with dual walk-in closets. The primary bathroom is equipped with a double vanity, soaking tub, and tile flooring. A dedicated laundry room is positioned inside, offering a utility space with a washer, dryer, ceramic tile flooring, and built-in features. Outdoor living unfolds on the covered back patio, which is equipped with a barbecue, gas grill, and outdoor grill. The private backyard is bounded by wood fencing, creating a defined space alongside the grassy lawn. This suburban home is located within an established neighborhood featuring sidewalks and street lights, providing a classic residential setting.
- Listing Status:
- Active
- Data Last Updated:
- August 28, 2026 at 3:19PM
- Listing Office:
- Pure Realty : (512) 337-0400
- Listing Agent:
- Veronica Galvan : (615) 738-1498
- MLS ID:
- 3864137
- General: Private Yard
- Other Structures: PorchFront PorchPatioCovered
- Pool: None
- Parking: AttachedDoor-SingleDrivewayGarage Faces FrontParking spaces: 4
- Roofing: Composition
- Windows: BlindsWindow Coverings
- General: TwoSlab
- HOA Amenities: CurbsPlaygroundSidewalksSuburbanTrail(s)Common Area Maintenance365.0Annually
- Originating MLS: actris
- School District: Pflugerville ISD
- County: Travis
- Zoning: LOT 18 BLK A SWENSON FARM SINGLE FAMILY PHS C202763606350000
- View: None
- Fencing: Back YardFencedPrivacyWood
- Utilities: Electricity AvailableNatural Gas Available
- Water: Public
- Sewer: Public Sewer
- Source: actris
This listing courtesy of Veronica Galvan , Pure Realty
Monthly Payment
- Principal & Interest $
- Property Taxes $
- Home Insurance $
- VA Funding Fee $

 New - 1 day ago