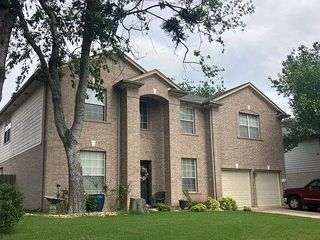
2505 Pumpkin Ridge CT, Pflugerville, TX 78660
- 4 beds |
- 3 baths |
- 3,227 sqft
 Single-Family Home
  Built in 2007
  8,860sqft lot
 2 car garage
  $153/sqft
  Listed 15 days ago
Property Description
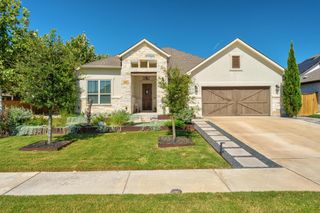
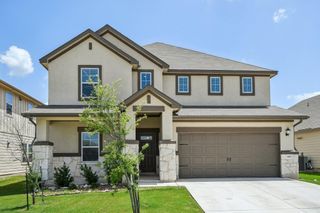
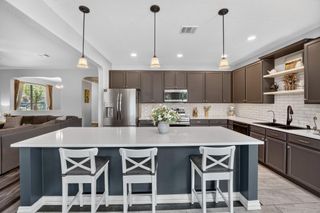
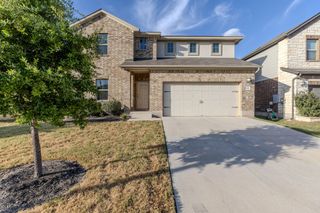
Welcome to 2505 Pumpkin Ridge Court, a beautifully updated 4-bedroom, 2.5-bath home in Pflugerville with a floor plan that offers plenty of space and flexibility. The star of the show is the brand-new remodeled kitchen, featuring fresh, modern finishes and a design that gives the heart of the home a completely new look. The main level also features the primary suite and a dedicated office, ideal for working from home or creating a quiet flex space. Upstairs, you’ll find three additional bedrooms, a full bath, and an oversized loft with room for game nights, a media space, playroom, or dedicated study area. Carpet is limited to the upstairs, with hard-surface flooring throughout the main level. Step outside to an extended back patio with a covered cabana, creating a great space for outdoor dining, entertaining, or simply relaxing at the end of the day. Conveniently located near Pflugerville dining, shopping, entertainment, and major roadways, with Hendrickson High School nearby. This move-in-ready home combines an updated interior, versatile living spaces, and a location that keeps you close to everything Pflugerville has to offer.
- Listing Status:
- Active
- Data Last Updated:
- August 28, 2026 at 3:19PM
- Listing Office:
- eXp Realty, LLC : (888) 519-7431
- Listing Agent:
- Eli Alborn : (512) 698-3696
- MLS ID:
- 4586757
- General: Rain Gutters
- Other Structures: CabanaShed(s)PorchPatioCovered
- Pool: None
- Parking: DrivewayGarageGarage Door OpenerParking spaces: 4
- Roofing: Composition
- Windows: BlindsScreensWindow Treatments
- General: TwoSlab
- HOA Amenities: ClubhouseCluster MailboxCommon GroundsCurbsGolfParkPicnic AreaPlaygroundPoolSidewalksSport Court(s)/FacilityStreet LightsTennis Court(s)Underground UtilitiesTrail(s)Common Area Maintenance92.0Quarterly
- Originating MLS: actris
- School District: Pflugerville ISD
- County: Travis
- Zoning: LOT 41 BLK B MEADOWS OF BLACKHAWK PHS 7B02865517100000
- View: Neighborhood
- Fencing: FencedPrivacyWood
- Utilities: Electricity ConnectedHigh Speed InternetNatural Gas ConnectedSewer ConnectedWater Connected
- Water: Public
- Sewer: Public Sewer
- Source: actris
This listing courtesy of Eli Alborn , eXp Realty, LLC
Monthly Payment
- Principal & Interest $
- Property Taxes $
- Home Insurance $
- VA Funding Fee $

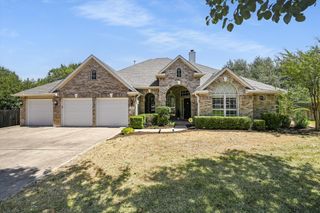
 New - 1 day ago