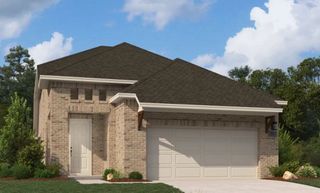
14450 Mietner Street, Pilot Point, TX 75009
- 4 beds |
- 3 baths |
- 2,098 sqft
 Single-Family Home
  Built in 2026
  5,750sqft lot
 2 car garage
  $207/sqft
  Listed 4 days ago
Property Description
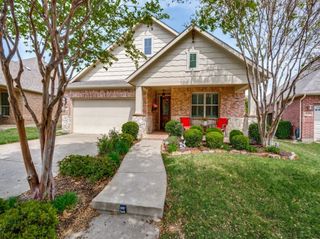
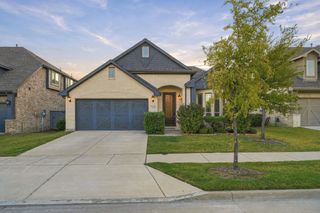
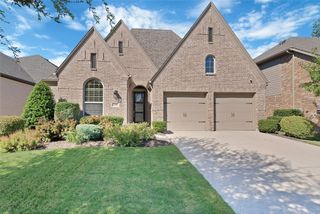
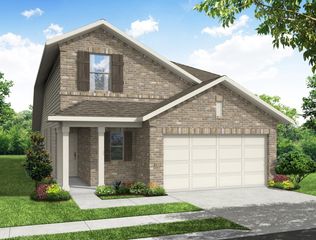
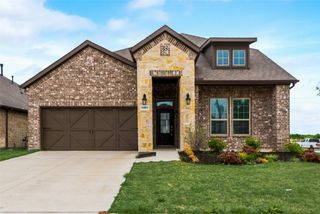
NEW! NEVER LIVED IN. Estimated completion November 2026. Bloomfield Homes' one-story Jasmine offers 4 bedrooms, 3 full baths, and a 2-car garage in Creekview Meadows. The kitchen gets the spotlight here: painted cabinets and upgraded quartz frame a Deluxe Kitchen with a farmhouse sink, pot filler, and Professional Series stainless steel appliances, including a gas cooktop and electric wall oven. A finished island panel adds detail beneath 3 pendant lights, while under-cabinet lighting brightens the prep surfaces. The walk-in pantry keeps supplies close. From the island, the view opens across the family room to rear windows, with the breakfast area alongside. Upgraded laminate wood flooring connects these gathering spaces and continues into the primary bedroom. Set apart at the back, the primary suite pairs a walk-in closet with dual sinks, upgraded quartz, a soaking tub, and a separate shower. The 3 secondary bedrooms occupy the opposite side of the layout, served by 2 full baths, including the added bath near the laundry room. Upgraded carpet finishes those bedrooms, while upgraded tile and added upper cabinets enhance all 3 baths and the laundry room. Doors stand 8' tall at the front, throughout the interior, and at the patio. Outside, a covered patio has a ceiling fan with light and a gas stub for a future grill. Brick and stone, a brick-covered front porch, and 5 uplights define the exterior on an interior lot. Stone-edged landscaping, a sprinkler system, stained fence, gutters, and 2 inch faux blinds cover the practical details. Get a closer look at 14450 Mietner Street through Bloomfield Homes' Creekview Meadows model today!
- Listing Status:
- Active
- Data Last Updated:
- October 13, 2026 at 12:19PM
- Listing Office:
- Visions Realty & Investments : 817-288-5510
- Listing Agent:
- Marsha Ashlock :
- Contact:
- 817-288-5510
- MLS ID:
- 21407045

- General: LightingPrivate YardRain Gutters
- Style: TraditionalDetached
- Pool: NoneCommunity
- Parking: CoveredDirect AccessDrivewayEnclosedGarage Faces FrontGarageGarage Door Opener
- Roofing: Composition
- Windows: Window Coverings
- General: BrickRockStone1Slab
- HOA Amenities: All FacilitiesAssociation ManagementMaintenance Structure850.0Annually
- Originating MLS: NTR_NTREIS
- School District: Celina ISD
- County: Denton
- Zoning: R1038947
- Fencing: Back YardFencedPrivacyWood
- Utilities: Sewer AvailableWater AvailableCable Available
- Water: Public
- Sewer: Public Sewer
- Source: NTR_NTREIS
This listing courtesy of Marsha Ashlock , Visions Realty & Investments
Monthly Payment
- Principal & Interest $
- Property Taxes $
- Home Insurance $
- VA Funding Fee $

 New - 1 day ago