1609 California Trail, Plano, TX 75023
- 4 beds |
- 2 baths |
- 2,500 sqft
 Single-Family Home
  Built in 1977
  8,276sqft lot
 2 car garage
  $170/sqft
  Listed 1 month ago
Property Description
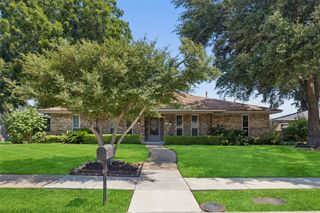
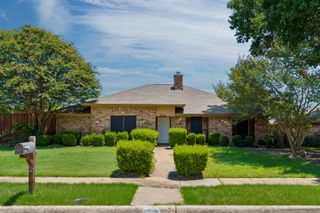
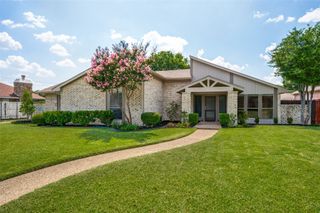
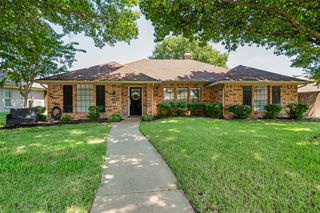
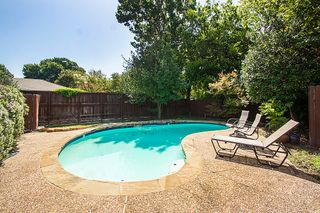
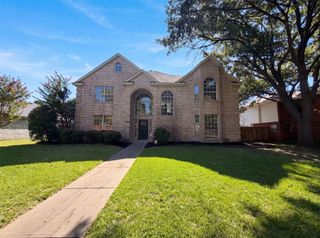
This beautifully updated single-story turnkey has great curb appeal, and situated in the heart of all that Plano has to offer! Thoughtfully designed layout offering 4-bedrooms, plus a spacious and inviting living area that boasts a charming floor-to-ceiling brick fireplace, lots of natural light, and luxury vinyl plank flooring that flows seamlessly through the main areas. The dining area has a wet bar that makes a great showpiece when entertaining! The primary bath features a large dual standing shower, and the refreshed guest bath includes a modern bathtub. An expansive sunroom opens to the oversized, fully fenced backyard—perfect for grilling, entertaining, or simply relaxing. Bonus: Washer, dryer, and refrigerator are included with the sale. A shed provides extra storage, and the two-car covered parking includes the bonus of paid-off solar panels, keeping electric bills low. Recent updates include new gutters on the right side of the home, a roof replacement in 2021, and foundation work completed around the same time. With no HOA and a prime location close to major routes, DFW Airport, shopping, dining, and entertainment, this home offers the perfect blend of comfort, style, and convenience!
- Listing Status:
- Active
- Data Last Updated:
- July 28, 2026 at 7:18AM
- Listing Office:
- Redfin Corporation : 972-954-4791
- Listing Agent:
- Angel Macias :
- MLS ID:
- 21259219

- Style: TraditionalDetached
- Pool: None
- Parking: DrivewayEnclosedGarage Faces FrontGarageSecuredStorage
- Roofing: Composition
- General: Brick1Slab
- Originating MLS: NTR
- School District: Plano ISD
- County: Collin
- Zoning: PARK FOREST NORTH ADDITION THIRD INCREMENT (CR055702800701
- Fencing: Back YardPrivacyWood
- Utilities: Electricity ConnectedSewer AvailableWater AvailableCable Available
- Water: Public
- Sewer: Public Sewer
- Source: NTR
- Exclusions: None
This listing courtesy of Angel Macias , Redfin Corporation
Monthly Payment
- Principal & Interest $
- Property Taxes $
- Home Insurance $
- VA Funding Fee $

 New - 11 hours ago