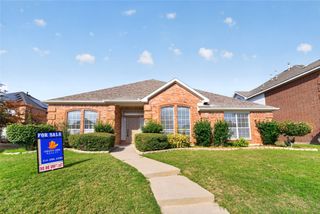
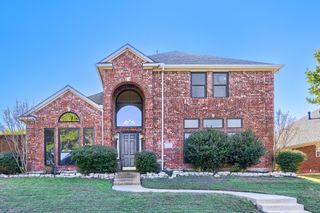
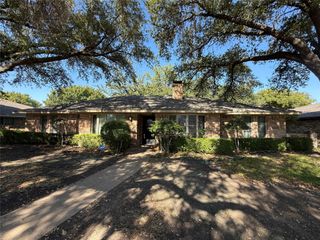
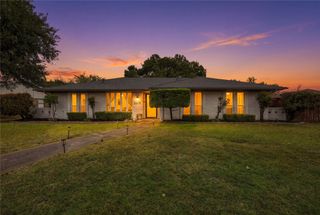
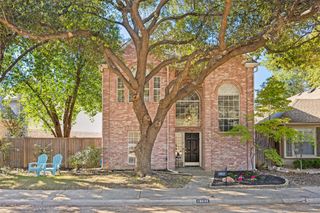
1816 Polstar Drive, Plano, TX 75093
- 4 beds |
- 3 baths |
- 2,866 sqft
 Single-Family Home
 Built in 1981
 9,583sqft lot
 2 car garage
 $167/sqft
 Listed 3 days ago
Property Description
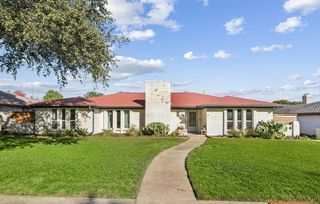
Amazing Opportunity to Reimagine This One-Owner, Single-Story Home with Pool. Welcome to this functionally laid-out, single-story home that offers incredible potential for both homeowners and investors. As you step inside, you’re immediately drawn into the heart of the home—a spacious living room featuring soaring high ceilings, a fireplace, and a wet bar. Just off this inviting space sits a large dining room, perfect for gatherings.The kitchen is thoughtfully designed with a breakfast bar and an adjacent breakfast room, creating a comfortable spot for casual meals. The primary suite is generously sized and privately situated away from the other bedrooms, offering a true retreat. Two additional bedrooms share a convenient Jack-and-Jill bathroom, while the opposite side of the home features a fourth bedroom, a full bath, and a versatile flex room that can easily serve as a den, home office, or guest space. With its one-owner history and functional layout, this home is ready for your personal touch. Whether you’re looking to update and move in or reimagine the space for resale, the pool and open single-story design provide a strong foundation. Don’t miss this chance to make it your own. The home is being sold as is. Buyer to obtain new survey. Some photos have been AI Digitally Enhanced. Offers should be emailed to pampoteete@ebby.com
- Listing Status:
- Active
- Data Last Updated:
- November 22, 2026 at 5:19PM
- Listing Office:
- Ebby Halliday, Realtors : 214-509-0808
- Listing Agent:
- Pam Poteete :
- Contact:
- 214-509-0808
- MLS ID:
- 21422572

- General: Rain Gutters
- Style: TraditionalDetached
- Pool: GuniteHeatedIn GroundPool
- Parking: Alley AccessDoor-MultiGarageGarage Door OpenerGarage Faces Rear
- Roofing: Composition
- Windows: Window Coverings
- General: Brick1Slab
- Originating MLS: NTR_NTREIS
- School District: Plano ISD
- County: Collin
- Zoning: HIGHLANDS NORTH PHASE II (CPL)BLK JLOT 3R026101000301
- Fencing: Back YardFencedGateWood
- Utilities: Natural Gas AvailableSewer AvailableSeparate MetersUnderground UtilitiesWater AvailableCable Available
- Water: Public
- Sewer: Public Sewer
- Source: NTR_NTREIS
This listing courtesy of Pam Poteete , Ebby Halliday, Realtors
Monthly Payment
- Principal & Interest $
- Property Taxes $
- Home Insurance $
- VA Funding Fee $

 New - 1 day ago