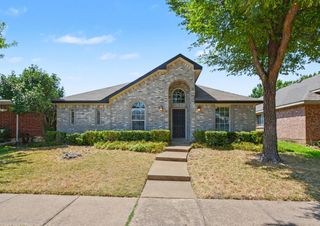
1905 Country Club Drive, Plano, TX 75074
- 4 beds |
- 3 baths |
- 2,269 sqft
 Single-Family Home
  Built in 1978
  9,148sqft lot
 2 car garage
  $209/sqft
  Listed 7 days ago
Property Description
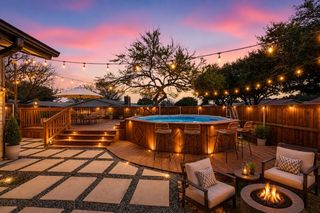
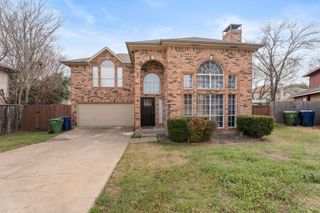
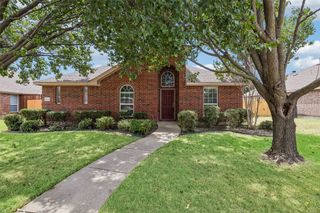
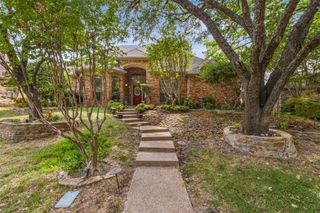
Designed for modern living, this completely remodeled single-story pairs elevated style with energy efficiency powered by a debt-free solar panel system. Warm natural light fills the bright open layout through abundant windows and a solar tube skylight, showcasing wood flooring, crown molding, and a dramatic floor-to-ceiling brick fireplace that anchors the living area. The heart of the home centers around a sleek kitchen featuring pristine quartz countertops, an upgraded backsplash, soft-close cabinetry, and stainless-steel appliances. Retreat to the primary suite featuring dual walk-in closets and a spa-inspired bath complete with a double vanity, frameless shower, and a freestanding tub. Three additional bedrooms offer exceptional versatility, including a massive fourth bedroom perfect for a dynamic home office or game room. Thoughtful upgrades continue throughout, including fully renovated secondary bathrooms, recently replaced carpet, a dedicated utility room with built-in cabinets and a folding table, a Smart Nest thermostat, and a two-car garage complete with a built-in workbench. Seamlessly transition outdoors to your private backyard boasting a covered patio equipped with a ceiling fan plus an extended open patio space, framed by a recently replaced fence. With reduced monthly energy costs, top-rated Plano ISD schools, and both Bob Woodruff Park and Cottonwood Creek Greenbelt Park just moments away, this turn-key residence delivers a truly complete package. Take a first-person look at this gorgeous home! Click the Virtual Tour link to see the 3D Tour!
- Listing Status:
- Active
- Data Last Updated:
- August 26, 2026 at 1:18PM
- Listing Office:
- Berkshire HathawayHS PenFed TX : 972-899-5600
- Listing Agent:
- Russell Rhodes : 972-899-5600
- Contact:
- 972-899-5600
- MLS ID:
- 21358749

- General: LightingPrivate YardRain Gutters
- Style: TraditionalDetached
- Pool: None
- Parking: DrivewayGarageGarage Door OpenerGarage Faces RearWorkshop in Garage
- Roofing: Composition
- Windows: Bay Window(s)Skylight(s)Window Coverings
- General: Brick1Slab
- Originating MLS: NTR
- School District: Plano ISD
- County: Collin
- Zoning: LOS RIOS ADDITION PHASE I (CPL)BLK DLOT 9R024900400901
- Fencing: Wood
- Utilities: OtherSewer AvailableWater AvailableCable Available
- Water: Public
- Sewer: Public Sewer
- Source: NTR
- Exclusions: **
This listing courtesy of Russell Rhodes , Berkshire HathawayHS PenFed TX
Monthly Payment
- Principal & Interest $
- Property Taxes $
- Home Insurance $
- VA Funding Fee $

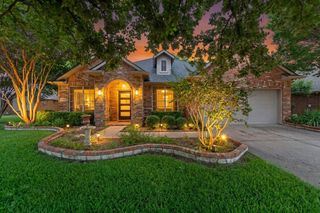
 New - 9 hours ago