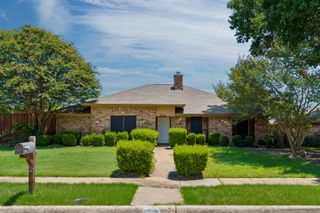
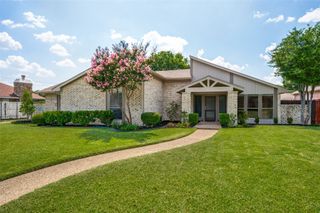
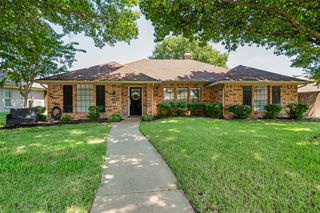
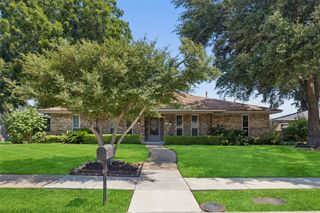
2004 Tampico Drive, Plano, TX 75075
- 3 beds |
- 3 baths |
- 2,487 sqft
 Single-Family Home
  Built in 1975
  9,583sqft lot
 2 car garage
  $184/sqft
  Listed 2 months ago
Property Description
Having a hard time getting a loan for a house? OWNER FINANCING Available! Enjoy the freedom of NO HOA & effortless Savings from Fully PAID SOLAR! Inviting 3 Bed, 2.5 Bath ONE-STORY with UPDATES has Wonderful LAYOUT & Versatile FLEX ROOMS. Great for Multi-Generational Families or if you WORK from HOME. Large HOME OFFICE AREA with Half Bath is connected to climate-controlled SUNROOM. Sunroom could be used as Living Room or Playroom, and Also has great potential for art studio or pets. Both Home Office area & Sunroom areas have doors to exterior. A Workshop Cottage in backyard with Electricity could be a Perfect Space for Projects or Storage. Major UPDATES include: HVAC 2020, WTR HEATER 2021, PAID SOLAR PANELS, ELECTRICAL PANEL (also updated for Solar Panels), WINDOWS, FLOORING, WORKSHOP COTTAGE with ELECTRIC, MAIN SEWER LINE, GLASS SHOWER in Primary, Cat5 Wiring already in home if would like to wire up, two additional 230v Outlets in Garage, & MORE. 5 Parking Spaces: 2 Car Garage Plus 2 Car Carport & Parking Pad. PlanoISD and Desirable Central Plano LOCATION close to Shopping, Restaurants, 190 George Bush Tollway. *Buyer and Buyer Agent to verify All Information including Schools* *Refrigerator, Washer & Dryer Included with sale of home.*
- Listing Status:
- Active
- Data Last Updated:
- July 28, 2026 at 7:18AM
- Listing Office:
- Keller Williams Realty Allen : 972-747-5100
- Listing Agent:
- Nanette Myrlin :
- MLS ID:
- 21267146

- General: Workshop
- Style: RanchDetached
- Other Structures: Workshop
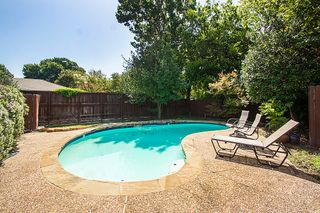
- Pool: None
- Parking: Additional ParkingAlley AccessDoor-SingleGarageGarage Door OpenerParking PadGarage Faces Rear
- Roofing: Composition
- Windows: Window Coverings
- General: Brick1Slab
- Originating MLS: NTR
- School District: Plano ISD
- County: Collin
- Zoning: PORTS O CALL PHASE TWO (CPL)BLK HLOT 5R037600800501
- Fencing: Back YardFencedWood
- Utilities: Sewer AvailableWater AvailableCable Available
- Water: Public
- Sewer: Public Sewer
- Source: NTR
This listing courtesy of Nanette Myrlin , Keller Williams Realty Allen
Monthly Payment
- Principal & Interest $
- Property Taxes $
- Home Insurance $
- VA Funding Fee $

 New - 12 hours ago