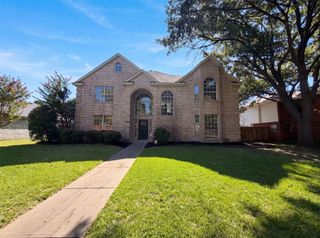
2309 Shingle Lane, Plano, TX 75074
- 3 beds |
- 3 baths |
- 2,991 sqft
 Single-Family Home
  Built in 2005
  5,227sqft lot
 2 car garage
  $172/sqft
  Listed 3 months ago
Property Description
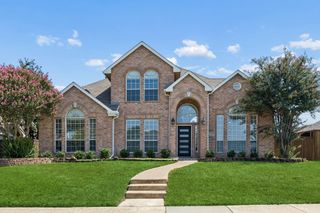
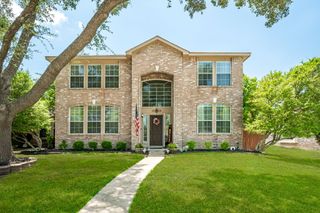
Welcome to this stunning former model home in the highly sought-after Oak Point Estates community of Plano. Offering nearly 3,000 square feet of thoughtfully designed living space, this home combines elegance, functionality, and an unbeatable location. Step inside to soaring ceilings, abundant natural light, and an open-concept layout perfect for both everyday living and entertaining. The gourmet kitchen is the heart of the home, featuring granite countertops, stainless steel appliances, double ovens, a large center island, and ample cabinet space. The spacious family room flows seamlessly from the kitchen, creating an inviting space for gatherings. Upstairs, the oversized primary suite offers a private retreat with an ensuite bath, dual vanities, and a walk-in closet. Additional bedrooms and a versatile game room provide flexibility for work, play, or guest accommodations. Tile flooring throughout the main living areas adds both style and easy maintenance. Enjoy outdoor living in the private backyard featuring a covered patio—perfect for relaxing, grilling, or entertaining year-round. Ideally located just minutes from US-75, shopping, dining, and everyday conveniences, including Costco, Sam's Club, H Mart, and 99 Ranch Market. Outdoor enthusiasts will appreciate the proximity to Oak Point Park & Nature Preserve, one of Plano's premier recreational destinations. Zoned to highly acclaimed Plano ISD schools, this home offers exceptional value in one of Plano's most desirable neighborhoods.
- Listing Status:
- Active
- Data Last Updated:
- July 28, 2026 at 7:18AM
- Listing Office:
- Real Broker, LLC : 855-450-0442
- Listing Agent:
- Van Bui :
- MLS ID:
- 21227925

- Style: Detached
- Pool: NoneCommunity
- Parking: Garage
- Roofing: Built-Up
- General: 2Slab
- HOA Amenities: All FacilitiesAssociation Management135.0Monthly
- Originating MLS: NTR
- School District: Plano ISD
- County: Collin
- Zoning: OAK POINT ESTATES (CPL)BLK CLOT 23R887700C02301
- Utilities: Sewer Available
- Sewer: Public Sewer
- Source: NTR
This listing courtesy of Van Bui , Real Broker, LLC
Monthly Payment
- Principal & Interest $
- Property Taxes $
- Home Insurance $
- VA Funding Fee $

 New - 11 hours ago