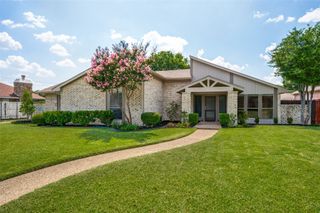
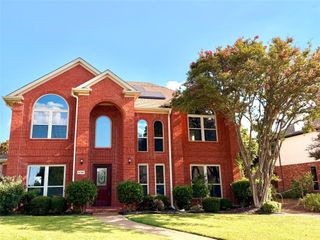
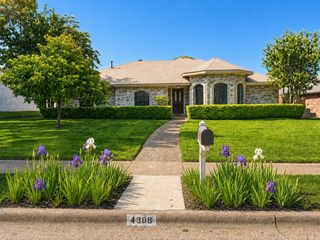
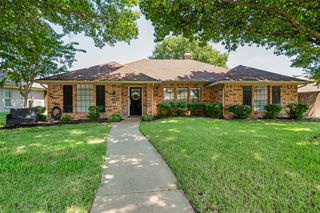
2416 Heather Hill Lane, Plano, TX 75075
- 4 beds |
- 3 baths |
- 2,316 sqft
 Single-Family Home
  Built in 1974
  9,113sqft lot
 2 car garage
  $205/sqft
  Listed 2 months ago
Property Description
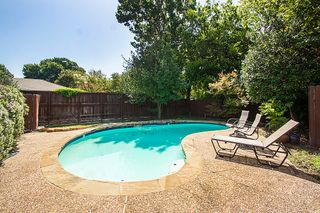
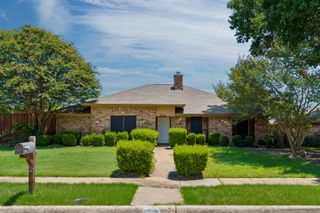
Welcome to this beautifully updated home in the highly desirable Stone Creek subdivision, perfectly situated in the heart of Plano. Offering 2,316 square feet of thoughtfully designed living space, this 4-bedroom, 2.5-bath home combines stylish updates, everyday comfort, and exceptional functionality. Step inside to a bright, inviting living area centered around a beautifully refreshed fireplace, creating the perfect gathering space for family and friends. The home beautifully designed including the well-appointed kitchen, where new stainless steel appliances, abundant cabinetry, and generous counter space make meal preparation and entertaining effortless. Designed with peace of mind and efficiency, this home features a new electrical panel with whole-home surge protection, as well as new attic insulation to improve year-round comfort. Outside, you'll discover a backyard that's been transformed into a private retreat. Enjoy new irrigation, raised vegetable garden beds, and attractive drought-tolerant landscaping that offers both beauty and sustainability. The sought-after southeast-facing backyard provides abundant natural light throughout the day while delivering welcome evening shade—making it an ideal setting for outdoor dining, entertaining, or simply unwinding on warm Texas evenings. Located just minutes from premier shopping, dining, parks, and major commuting routes, this home offers the perfect balance of convenience and charm. Move-in ready and filled with meaningful updates, this exceptional home offers the comfort, style, and location today's buyers are looking for. Don't miss your opportunity to make it yours—schedule your private showing today!
- Listing Status:
- Pending
- Data Last Updated:
- July 28, 2026 at 2:18PM
- Listing Office:
- Jeanie Marten Real Estate : 972-414-0719
- Listing Agent:
- Candace Palmer :
- MLS ID:
- 21226662

- General: Wet BarBuilt-in FeaturesDecorative/Designer Lighting FixturesHigh Speed InternetCable TVWalk-In Closet(s)Wired for Sound
- Appliances: DishwasherElectric CooktopElectric OvenMicrowave
- Laundry: Washer HookupDryer HookupLaundry in Utility Room
- Flooring: CarpetLuxury Vinyl Plank
- A/C: Central AirCeiling Fan(s)
- Heating: Natural Gas
- Fireplace: Living RoomMasonryWood BurningFireplaceFireplaces: 1
- General: GardenPrivate EntrancePrivate YardRain Gutters
- Style: ColonialTraditionalDetached
- Pool: None
- Parking: Garage Faces Rear
- Roofing: Composition
- Windows: Bay Window(s)Window Coverings
- General: Brick2Slab
- Road/Access: Asphalt
- Originating MLS: NTR
- School District: Plano ISD
- County: Collin
- Zoning: R-0538-005-0280-1
- Fencing: Wood
- Utilities: Sewer AvailableWater AvailableCable Available
- Water: Public
- Sewer: Public Sewer
- Source: NTR
- Exclusions: Ring camerasTV's and mountscabinets in garage
This listing courtesy of Candace Palmer , Jeanie Marten Real Estate
Monthly Payment
- Principal & Interest $
- Property Taxes $
- Home Insurance $
- VA Funding Fee $

 New - 22 hours ago