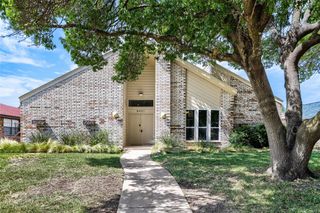
2617 Eucalyptus Drive, Plano, TX 75075
- 4 beds |
- 2 baths |
- 2,422 sqft
 Single-Family Home
  Built in 1972
  9,583sqft lot
 2 car garage
  $231/sqft
  Listed 13 days ago
Property Description
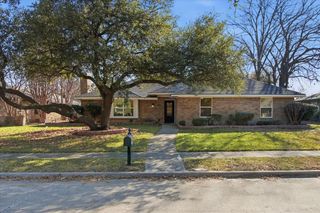
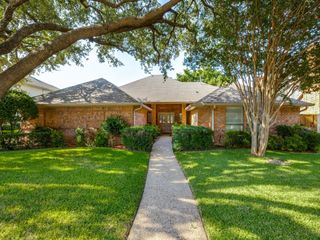
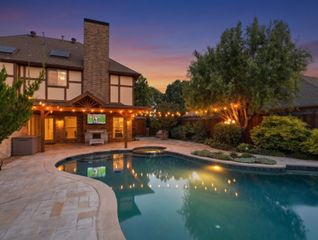
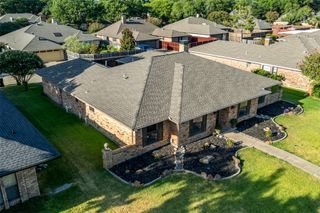
North-facing single-story ranch in East Plano designed for everyday ease and long-term function. **Recent improvements include NEW HVAC, new electrical box and updated electrical lines, PVC sewer line, a water purifier, a board-on-board cedar privacy fence, sprinkler system, pool motor and equipment, and vinyl pool lining** Natural light moves through the open living, dining, and kitchen spaces, while exposed beams bring warmth and architectural character to the main living area. The sunroom creates a true second living space, positioned between the interior and the pool for an easy indoor-outdoor flow. The vinyl pool is surrounded by updated decking and a mesh safety fence, creating flexibility for both entertaining and daily routines. Two separate backyard spaces with independent privacy fencing allow room for pets, play, gardening, or quiet outdoor living. One yard features full turf for low-maintenance use year-round, while the main backyard has the pool, a covered patio area, and plenty of green space to garden. The primary suite is positioned near the sunroom and includes two walk-in closets, an updated shower, and an ensuite bath with a clean modern feel. The kitchen offers two pantries along with an open connection to the main gathering spaces. Refrigerator, washer, and dryer are included in the sale. Located near Medical City Plano along with H-E-B and Whole Foods Market, this home offers convenient access to daily essentials while maintaining the feel of an established Plano neighborhood.
- Listing Status:
- Active
- Data Last Updated:
- August 17, 2026 at 7:18AM
- Listing Office:
- Real Broker, LLC : 855-450-0442
- Listing Agent:
- Lacey Brutschy :
- Contact:
- 214-642-2510
- MLS ID:
- 21349517

- General: Dog RunPrivate YardRain Gutters
- Style: RanchDetached
- Pool: FencedIn GroundOutdoor PoolPoolPrivateVinyl
- Parking: Door-SingleDrivewayGarageGarage Door OpenerInside EntranceKitchen LevelGarage Faces Rear
- Roofing: Shingle
- General: Brick1Slab
- Originating MLS: NTR
- School District: Plano ISD
- County: Collin
- Zoning: TIMBERCREEK ESTATES (CPL)BLK CLOT 13R049500301301
- Fencing: Wood
- Utilities: Electricity AvailableElectricity ConnectedNatural Gas AvailableSewer AvailableSeparate MetersWater AvailableCable Available
- Water: Public
- Sewer: Public Sewer
- Source: NTR
This listing courtesy of Lacey Brutschy , Real Broker, LLC
Monthly Payment
- Principal & Interest $
- Property Taxes $
- Home Insurance $
- VA Funding Fee $

 New - 12 hours ago