2720 Westmoreland Drive, Plano, TX 75093
- 5 beds |
- 4 baths |
- 3,939 sqft
 Single-Family Home
  Built in 1993
  7,405sqft lot
 2 car garage
  $165/sqft
  Listed 5 days ago
Property Description
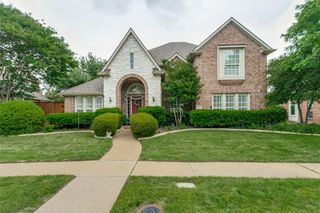
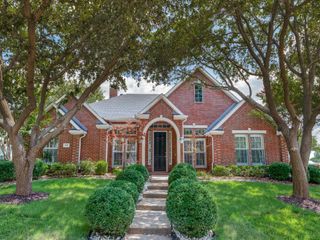
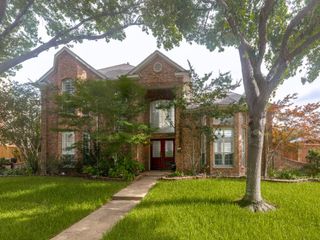
Sophisticated design meets everyday comfort in one of West Plano's most desirable neighborhoods. This fully renovated 5-bedroom, 3.5-bath home has been thoughtfully reimagined with today's buyer in mind, blending timeless finishes with modern functionality. Step inside to soaring ceilings, dramatic architectural details, and walls of windows that flood the home with natural light. The open-concept floor plan creates effortless flow between the living, dining, and kitchen spaces, making it ideal for entertaining or everyday living. A striking floor-to-ceiling stone fireplace anchors the main living area, creating a warm and inviting gathering space. The beautifully redesigned kitchen is the heart of the home, featuring brand-new stainless steel appliances, granite countertops, abundant cabinetry, and generous prep space—perfect for everything from casual breakfasts to holiday celebrations. Retreat to the spacious first-floor primary suite, offering privacy and comfort after a long day. Upstairs, four additional bedrooms provide exceptional flexibility for family, guests, home offices, media space, or a home gym. Every update has been completed with quality craftsmanship and designer-selected finishes, allowing you to move in and immediately enjoy the home without the expense or hassle of renovations. Situated in the established Wentworth Estates community and zoned to highly sought-after Plano ISD schools—Saigling Elementary, Haggard Middle, Vines High School, and Plano Senior High—this exceptional location offers convenient access to Legacy West, The Shops at Willow Bend, premier dining, parks, corporate campuses, and major commuter routes. Move-in ready, beautifully renovated, and perfectly located—this is the West Plano home you've been waiting for.
- Listing Status:
- Active
- Data Last Updated:
- July 28, 2026 at 7:18AM
- Listing Office:
- Karola Realty : 214-529-7142
- Listing Agent:
- Karola Sajuns :
- MLS ID:
- 21335393

- General: Rain Gutters
- Style: Contemporary/ModernDetached
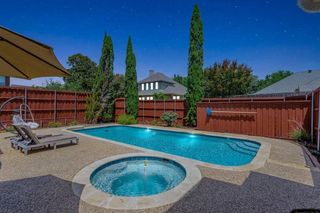
- Pool: None
- Parking: Alley AccessDoor-MultiGarageGarage Door OpenerGarage Faces Rear
- General: Brick2Slab
- Road/Access: All Weather Road
- HOA Amenities: Association ManagementMaintenance Grounds360.0Annually
- Originating MLS: NTR
- School District: Plano ISD
- County: Collin
- Zoning: WENTWORTH PHASE IV-A (CPL)BLK ALOT 6R267200A00601
- Fencing: Fenced
- Utilities: Natural Gas AvailableSewer AvailableSeparate MetersUnderground UtilitiesWater AvailableCable Available
- Water: Public
- Sewer: Public Sewer
- Source: NTR
This listing courtesy of Karola Sajuns , Karola Realty
Monthly Payment
- Principal & Interest $
- Property Taxes $
- Home Insurance $
- VA Funding Fee $


 New - 15 hours ago