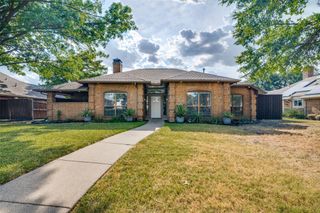
2724 Glen Forest Lane, Plano, TX 75023
- 4 beds |
- 3 baths |
- 2,256 sqft
 Rental
  Built in 1978
  8,712sqft lot
 2 car garage
  $1/sqft
  Listed 2 hours ago
Property Description
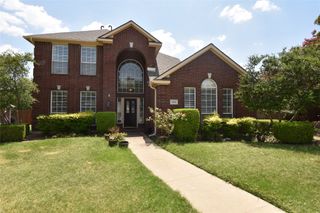
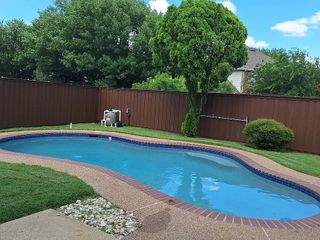
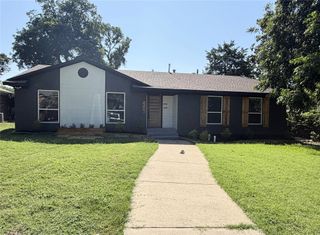
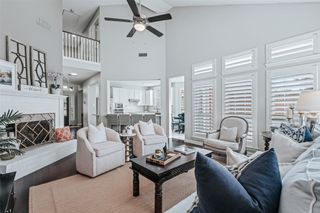
Beautifully updated 4-bedroom home in Parker Road Estates neighborhood! Move-in ready and thoughtfully refreshed, this home offers the perfect combination of modern style, comfort, and everyday functionality. The spacious kitchen is designed to impress, featuring abundant storage, granite countertops, an induction cooktop, stainless steel appliances, and double ovens—perfect for both everyday meals and entertaining. Just off the kitchen, a convenient mudroom area provides additional shelving and storage to help keep everything organized. The primary suite is a true retreat, offering a beautifully updated bath with a frameless glass shower, relaxing soaking tub, separate vanities with gorgeous countertops with a walk-in closet. Recent updates include a new HVAC system, luxury vinyl plank flooring throughout the downstairs common areas, new carpet upstairs, updated blinds and light fixtures, new ceiling fans, and fresh interior paint throughout. A versatile bedroom downstairs provides the perfect option for a home office or additional bedroom. Upstairs, you'll find spacious bedrooms offering privacy and walk-in closets, providing plenty of room and separation. Step outside to your own private backyard oasis featuring a refreshing pool and spa, along with great space to entertain, dine, or simply relax and enjoy the outdoors. Conveniently located near schools, parks, shopping, and restaurants, this exceptional home has it all. Wonderfully updated and maintained. A must see!
- Listing Status:
- Active
- Data Last Updated:
- August 16, 2026 at 7:21PM
- Listing Office:
- RJ Williams & Company RE : 682-214-7592
- Listing Agent:
- Ashley Chambers :
- Contact:
- 682-214-7592
- MLS ID:
- 21357715

- Style: TraditionalDetached
- Pool: HeatedIn GroundOutdoor PoolPoolPool Sweep
- Parking: Alley AccessConcreteDoor-MultiDrivewayGarageGarage Door OpenerGarage Faces Rear
- Roofing: Composition
- Windows: Window Coverings
- General: Brick2Slab
- Originating MLS: NTR
- School District: Plano ISD
- County: Collin
- Zoning: PARKER ROAD ESTS WEST NO 2-W (CPL)BLK 11LR056201101001
- Fencing: FencedWood
- Utilities: Electricity AvailableNatural Gas AvailableSewer AvailableSeparate MetersWater AvailableCable Available
- Water: Public
- Sewer: Public Sewer
- Source: NTR
- Exclusions: China Cabinet in the front dining room. (Piano and patio furniture are negotiable.)
This listing courtesy of Ashley Chambers , RJ Williams & Company RE

 New - 16 hours ago