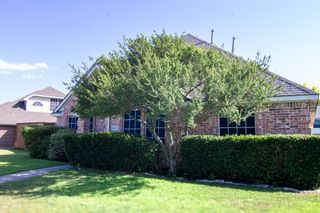
3129 Glory Lane, Plano, TX 75025
- 3 beds |
- 2 baths |
- 2,494 sqft
 Single-Family Home
  Built in 1994
  8,712sqft lot
 3 car garage
  $211/sqft
  Listed 20 days ago
Property Description
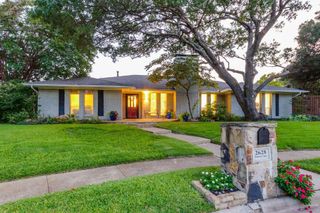
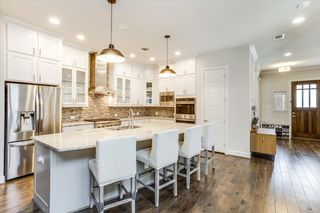
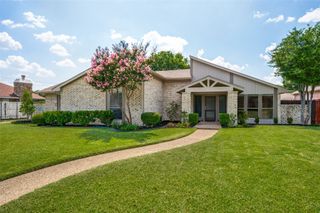
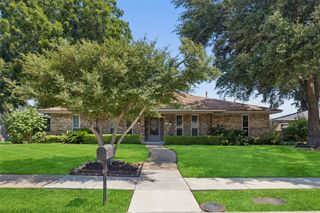
MULTIPLE OFFERS: deadline for highest and best is July 15th at 2PM! Welcome to 3129 Glory Lane, a meticulously maintained home offering the perfect blend of space, comfort, and flexibility in highly sought-after Plano ISD. Filled with natural light, this thoughtfully designed floor plan simply makes sense, creating a seamless flow for everyday living and entertaining. With two spacious living areas, two dining spaces, and a split-bedroom layout, there's room for everyone to gather while still enjoying privacy. A versatile flex room with a closet offers endless possibilities as a home office, game room, fitness room, playroom, or could easily be converted into a fourth bedroom. The spacious kitchen provides abundant counter space and cabinetry and opens to a cozy breakfast nook. Tucked away for added privacy, the primary suite offers a peaceful retreat with an oversized ensuite bath and an enormous walk-in closet. Secondary bedrooms also feature large walk-in closets, and the home offers exceptional storage throughout. A spacious laundry room with access from both the kitchen and bedroom wing adds everyday convenience. Outside, enjoy a beautifully landscaped backyard complete with a side courtyard, storage building, and plenty of space to relax or entertain. The three-car garage provides additional room for vehicles, hobbies, and storage, and the roof was replaced just two years ago for added peace of mind. Conveniently located near parks, shopping, dining, and major highways, this home combines a functional layout, generous storage, and an unbeatable location.
- Listing Status:
- Pending
- Data Last Updated:
- July 28, 2026 at 2:18PM
- Listing Office:
- TK Realty : 817-697-0226
- Listing Agent:
- Christine Nivens :
- MLS ID:
- 21321935

- General: Double VanityEat-in KitchenHigh Speed InternetKitchen IslandOpen FloorplanPantryCable TVWalk-In Closet(s)
- Appliances: Double OvenDishwasherElectric CooktopElectric OvenDisposal
- Laundry: Washer HookupElectric Dryer HookupLaundry in Utility Room
- Flooring: CarpetCeramic TileHardwood
- A/C: Central AirCeiling Fan(s)Electric
- Heating: Central
- Fireplace: Family RoomGasGas LogFireplaceFireplaces: 1
- General: CourtyardLightingPrivate YardRain GuttersStorageStorage
- Style: TraditionalDetached
- Other Structures: Storage
- Pool: None
- Parking: Alley AccessDoor-MultiDoor-SingleGarageGarage Door OpenerGarage Faces Rear
- Roofing: CompositionShingle
- Windows: Window Coverings
- General: Brick1Slab
- HOA Amenities: 150.0Annually
- Originating MLS: NTR
- School District: Plano ISD
- County: Collin
- Zoning: INDEPENDENCE HILL PHASE I (CPL)BLK DLOT 1R271600D01701
- Fencing: PrivacyWood
- Utilities: Natural Gas AvailableSewer AvailableSeparate MetersWater AvailableCable Available
- Water: Public
- Sewer: Public Sewer
- Source: NTR
- Exclusions: All refrigeratorsmetal tool cabinets in garageand personal decor.
This listing courtesy of Christine Nivens , TK Realty
Monthly Payment
- Principal & Interest $
- Property Taxes $
- Home Insurance $
- VA Funding Fee $

 New - 16 hours ago