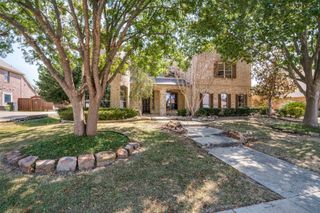
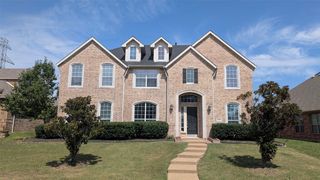
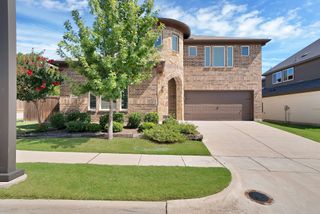
3700 Redman Drive, Plano, TX 75074
- 5 beds |
- 5 baths |
- 3,568 sqft
 Single-Family Home
  Built in 2013
  9,714sqft lot
 2 car garage
  $220/sqft
  Listed 7 days ago
Property Description
Welcome to this stunning former Highland Homes model home in the sought-after Villas of Pecan Creek! Situated on an oversized lot backing to a scenic greenbelt and creek, this impressive residence offers 5 bedrooms, 4 full bathrooms, and 1 half bathrooms in a quiet, well-established Plano neighborhood. The home features beautiful hand-scraped hardwood flooring extending from the entry through the private office, kitchen, and living room. Plantation shutters throughout provide timeless elegance and allow abundant natural light into every room. The spacious kitchen offers extensive cabinetry, an oversized gas cooktop, a pristine oven, and a large center island overlooking the inviting living room with a striking stone fireplace—an ideal setting for entertaining family and friends. The first-floor primary suite has been beautifully updated with wood flooring, a remodeled spa-inspired bathroom, and an impressive walk-in closet. A second downstairs bedroom with a private full bathroom provides excellent flexibility for guests or multigenerational living. Upstairs, you’ll find three additional bedrooms, two full bathrooms, a media room, a game room, and a convenient half bathroom for guests. Additional improvements include two new water heaters and a new roof installed on July 3, 2024. Enjoy an exceptional location near Collin College, the public library, Oak Point Recreation Center and Pool, Oak Point Park and Nature Preserve, scenic walking trails, shopping, dining, and entertainment. Served by highly regarded Plano ISD, with a magnet program offered at Plano East Senior High School. Convenient access to major highways makes traveling throughout Plano and the surrounding areas easy. This exceptional home combines space, thoughtful updates, natural surroundings, and an outstanding location!
- Listing Status:
- Active
- Data Last Updated:
- August 26, 2026 at 1:18PM
- Listing Office:
- TNG Realty : 469-581-8866
- Listing Agent:
- Nguyen Nguyen :
- Contact:
- 469-581-8866
- MLS ID:
- 21362814

- Style: Detached
- Pool: None
- Parking: Garage Faces FrontGarageGarage Door Opener
- Roofing: Composition
- Windows: ShuttersWindow Coverings
- General: Brick2Slab
- HOA Amenities: Association Management55.0Monthly
- Originating MLS: NTR
- School District: Plano ISD
- County: Collin
- Zoning: VILLAS OF PECAN CREEK PHASE 1 (CPL)BLK CLR1044700C01401
- Fencing: Wood
- Utilities: Electricity ConnectedNatural Gas AvailableSewer AvailableSeparate MetersWater AvailableCable Available
- Water: Public
- Sewer: Public Sewer
- Source: NTR
This listing courtesy of Nguyen Nguyen , TNG Realty
Monthly Payment
- Principal & Interest $
- Property Taxes $
- Home Insurance $
- VA Funding Fee $

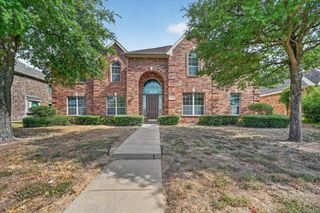
 New - 2 days ago